Property
Beds
3
Full Baths
2
1/2 Baths
None
Year Built
2013
Sq.Footage
2,006
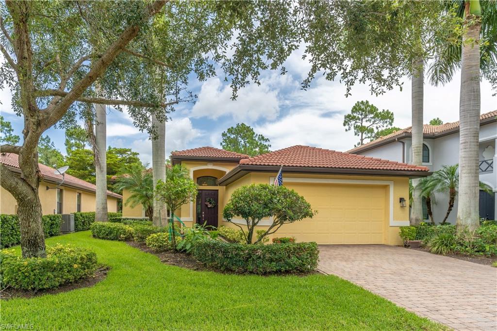
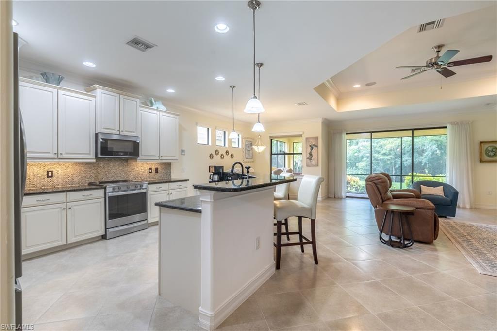
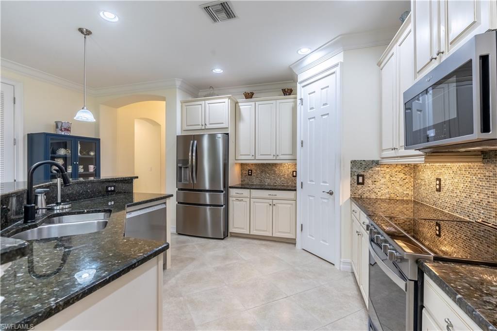
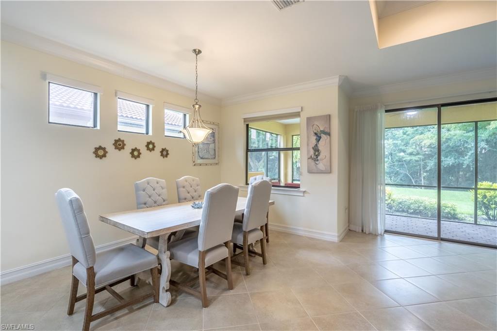
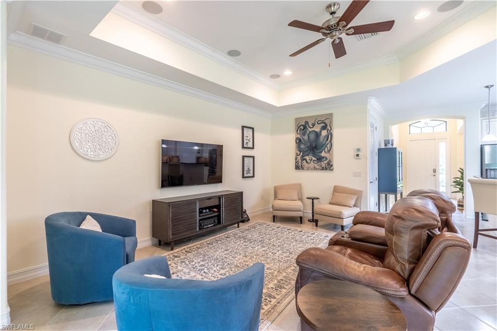
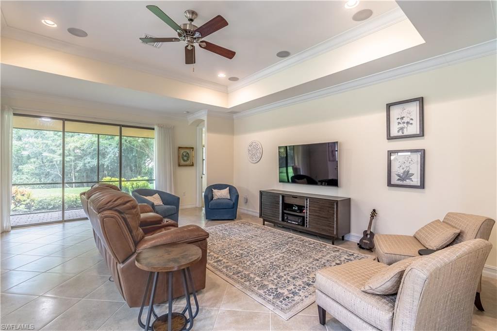
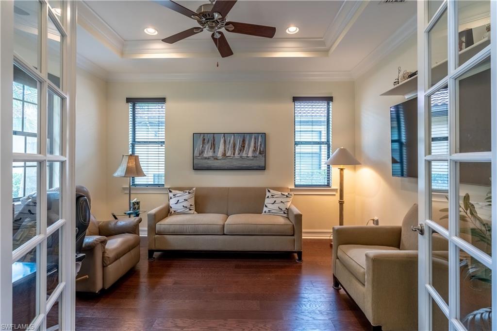
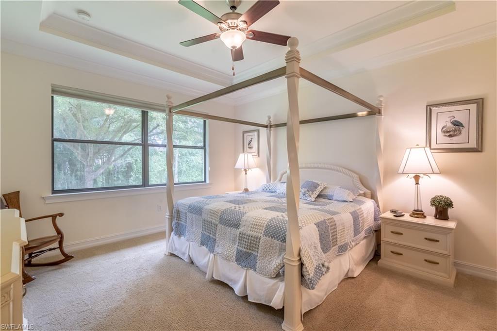
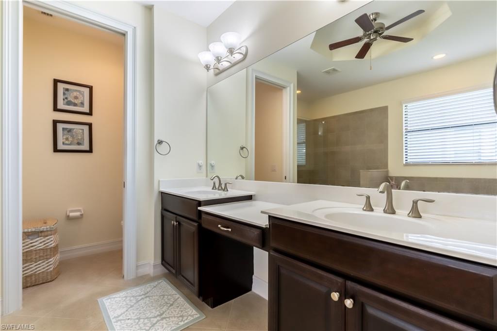
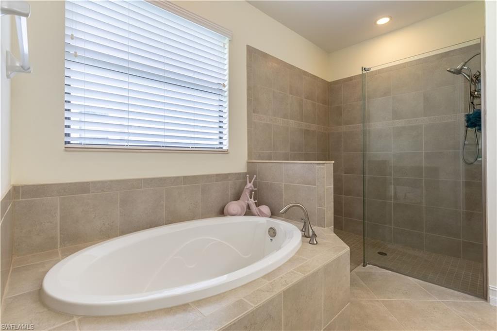
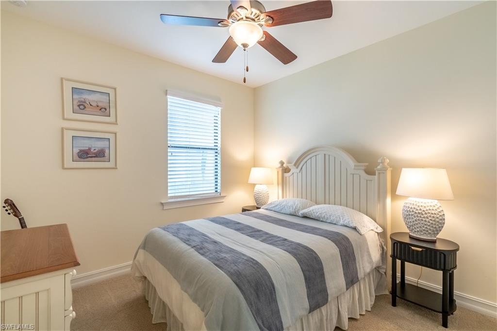
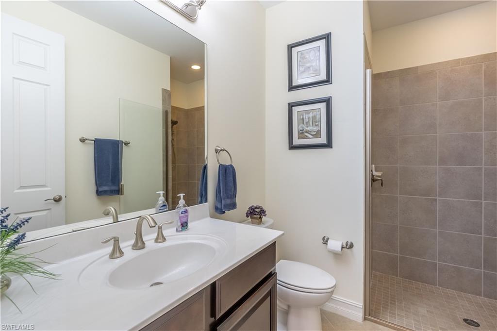
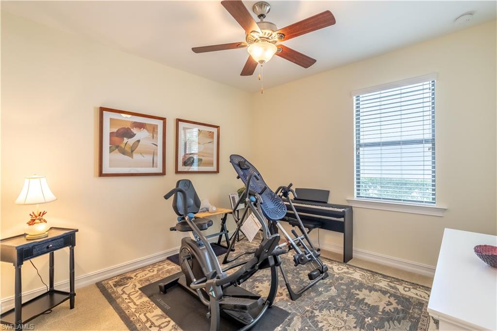
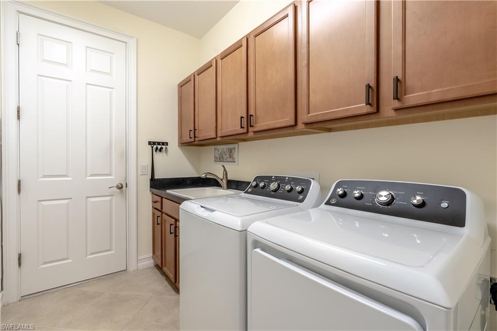
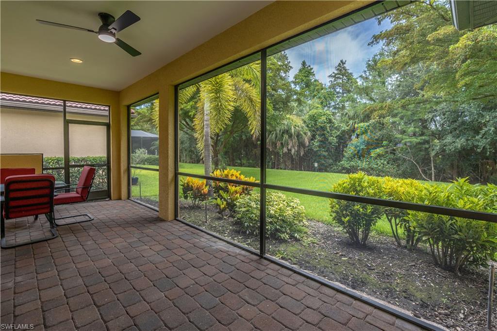
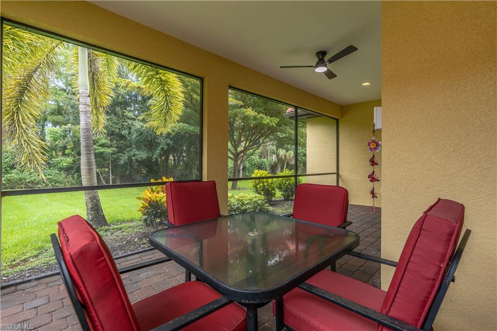
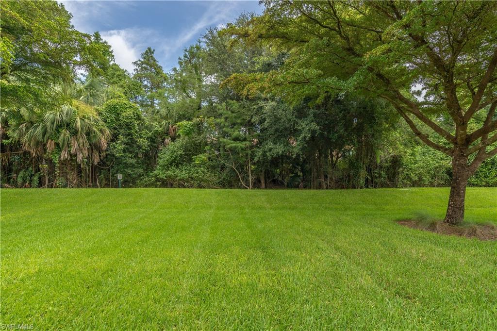
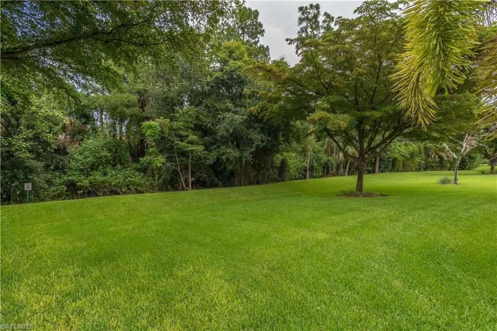
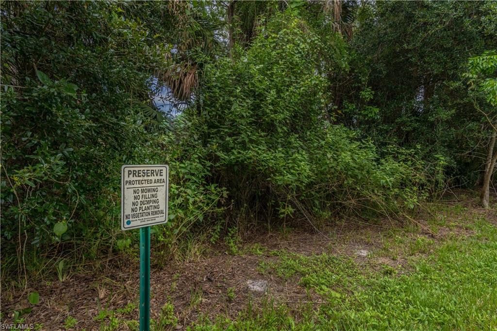
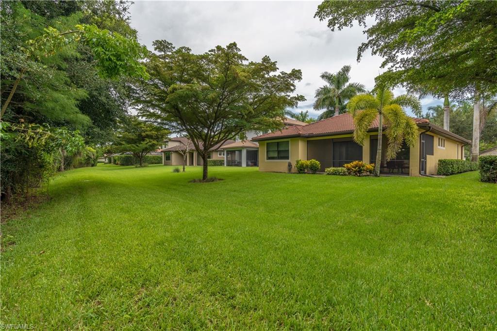
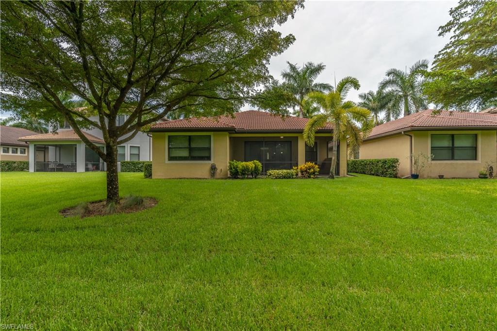
Some homes are move-in ready. This one feels brand new. Meticulously maintained, this exceptional residence reflects the quality, cleanliness, and pride of ownership that make it feel as though no one has ever lived here—allowing you to simply unpack and start enjoying the Naples lifestyle. Negotiable furnishings make the transition even easier. Designed for both everyday comfort and effortless entertaining, the open-concept floor plan offers three bedrooms plus a den enclosed by beautiful glass French doors and distinguished flooring. Fresh interior paint, soaring + elegant tray ceilings, abundant natural light, and timeless finishes throughout create a warm, welcoming atmosphere that feels both inviting and sophisticated. Its spacious owner's suite is thoughtfully positioned at the rear of the home for peaceful privacy and features two generous walk-in closets, dual vanities, a relaxing soaking tub, and a large walk-in shower—creating the perfect retreat at the end of the day. At the heart of the home, the beautifully appointed kitchen showcases a stunning glass tile backsplash, granite countertops, ample cabinetry, new appliances, a walk-in pantry, and generous prep space overlooking the dining and living areas—keeping everyone connected whether you're hosting family gatherings or enjoying a quiet evening at home. Step outside to the oversized screened lanai (already plumbed for a future outdoor kitchen), where peaceful preserve views and lush tropical landscaping provide privacy and a beautiful natural backdrop. The massive backyard offers plenty of room to design the custom pool you've always envisioned or fence in a pet/play area while still preserving generous green space. Additional highlights include a 2022 tile roof, a large laundry room complete with a new washer & dryer, a built-in utility sink + abundant cabinetry, pull-down attic access in the garage for extra storage, and the confidence that comes with a home cared for to the highest standards. Tucked away, the gated community of Bucks Run consists of just 60 residences with low HOA fees that include lawn maintenance for truly low-maintenance living. Ideally positioned in a sought-after part of town, it places you just minutes from grocery shopping, incredible golf courses, A-Rated Collier schools, top-ranking restaurants, and everyday conveniences. Situated in an X flood zone, flood insurance is not required, adding valuable peace of mind and potential savings for homeowners. Located approximately 15 minutes from I-75 and less than 10 miles from Vanderbilt Beach, The Ritz-Carlton, Mercado, and some of Naples' most spectacular Gulf sunsets. 7807 Bucks Run Drive is a home you'll be proud to call your own. Whether you're entertaining friends, visiting the beach for a day, or enjoying peaceful mornings overlooking the preserve—don't miss this perfect blend of tranquility and the coastal living experience buyers dream about, but rarely find in such immaculate condition.
Features & Amenities
Interior
-
Other Interior Features
Eat-in Kitchen, Cathedral Ceiling(s), Pantry, Wired for Sound, Tray Ceiling(s)
-
Total Bedrooms
3
-
Bathrooms
2
-
Cooling YN
YES
-
Cooling
N/A
-
Fireplace YN
NO
-
Heating YN
YES
-
Heating
Central, Electric
-
Pet friendly
N/A
Exterior
-
Garage
Yes
-
Garage spaces
2
-
Construction Materials
Block, Stucco
-
Other Exterior Features
Outdoor Kitchen
-
Parking
Garage Door Opener, Paved, Attached
-
Patio and Porch Features
Screened
-
Pool
No
-
Waterfront YN
NO
Area & Lot
-
Lot Size(acres)
0.19
-
Lot Size(square feet)
8,276
-
Property Type
Residential
-
Property Sub Type
Single Family Residence
-
Architectural Style
Ranch, Single Family
Price
-
Sales Price
$624,999
-
Tax Amount
$3,085.71
-
Sq. Footage
2,006
-
Price/SqFt
$311
HOA
-
Association
YES
-
Association Fee
$3,568
-
Association Fee Frequency
Quarterly
-
Association Fee Includes
N/A
Property Resources
-
Horse Property
NO
School District
-
Elementary School
BEAR CREEK ELEMENTARY
-
Middle School
OAKRIDGE MIDDLE SCHOOL
-
High School
GULFCOAST HIGH SCHOOL
Property Features
-
Stories
1
-
New Construction
NO
-
Ownership
Single Family
-
Senior Community YN
NO
Schedule a Showing
Showing scheduled successfully.
Mortgage calculator
Estimate your monthly mortgage payment, including the principal and interest, property taxes, and HOA. Adjust the values to generate a more accurate rate.
Your payment
Principal and Interest:
$
Property taxes:
$
HOA fees:
$
Total loan payment:
$
Total interest amount:
$
Location
County
Collier
Elementary School
BEAR CREEK ELEMENTARY
Middle School
OAKRIDGE MIDDLE SCHOOL
High School
GULFCOAST HIGH SCHOOL
Listing Courtesy of Ann Lefcakis , KW Elevate Luxury
RealHub Information is provided exclusively for consumers' personal, non-commercial use, and it may not be used for any purpose other than to identify prospective properties consumers may be interested in purchasing. All information deemed reliable but not guaranteed and should be independently verified. All properties are subject to prior sale, change or withdrawal. RealHub website owner shall not be responsible for any typographical errors, misinformation, misprints and shall be held totally harmless.

Agent | Realtor®
Julia McCabe
Call Julia today to schedule a private showing.

* Listings on this website come from the FMLS IDX Compilation and may be held by brokerage firms other than the owner of this website. The listing brokerage is identified in any listing details. Information is deemed reliable but is not guaranteed. If you believe any FMLS listing contains material that infringes your copyrighted work please click here to review our DMCA policy and learn how to submit a takedown request.© 2024 FMLS.
Related Properties

NAPLES
2495 62nd AVE NE
3 Beds
2 Baths
2,110 Sq.Ft.
$599,000
MLS#: 226022057

NAPLES
4490 10th ST NE
5 Beds
3 Baths
2,296 Sq.Ft.
$650,000
MLS#: 226022159

NAPLES
4688 Arboretum CIR 101
2 Beds
2 Baths
1,406 Sq.Ft.
$510,000
MLS#: 226006612
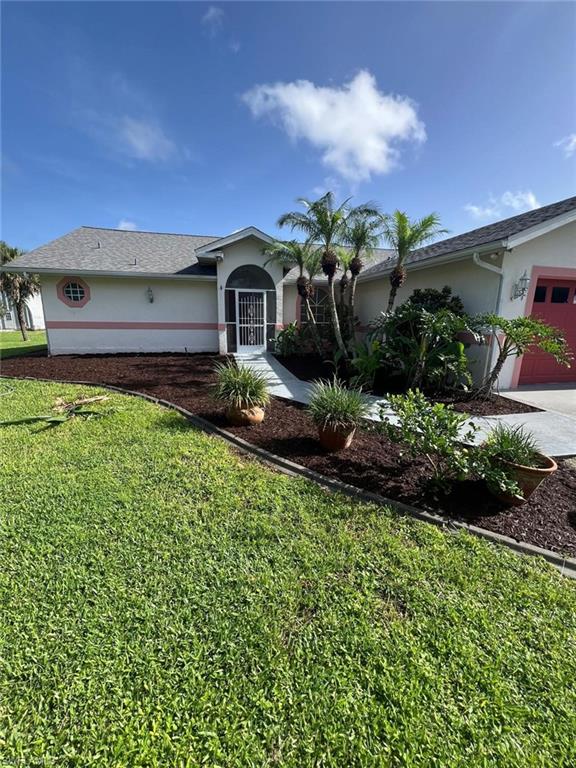
NAPLES
2875 18th AVE SE
3 Beds
2 Baths
2,081 Sq.Ft.
$735,000
MLS#: 226026609
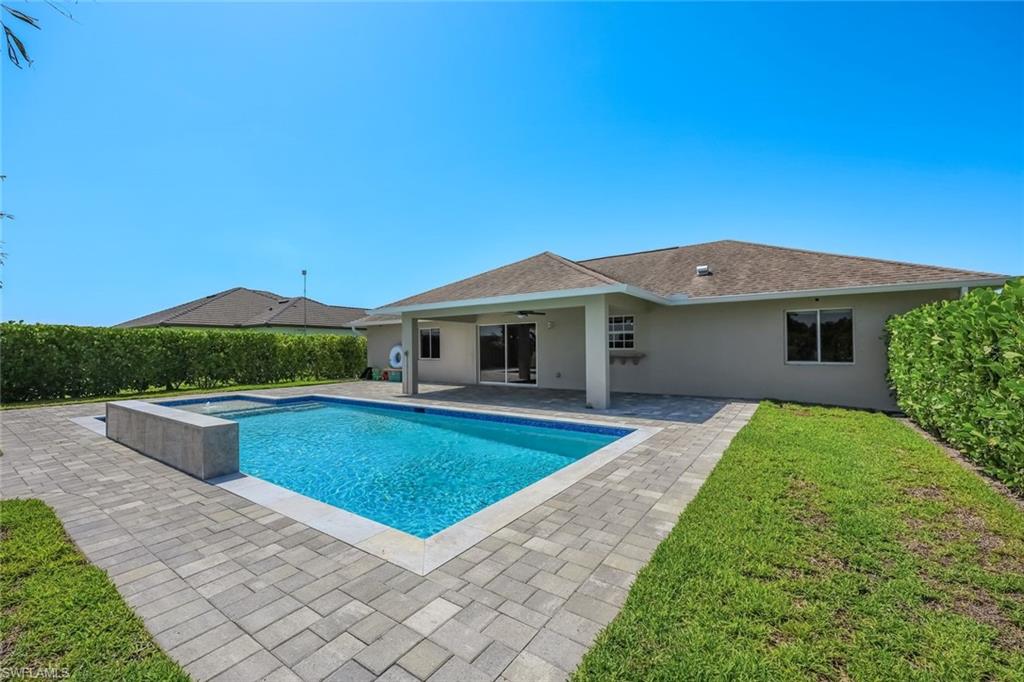
NAPLES
3857 39th AVE NE
3 Beds
2 Baths
1,444 Sq.Ft.
$525,000
MLS#: 226025982
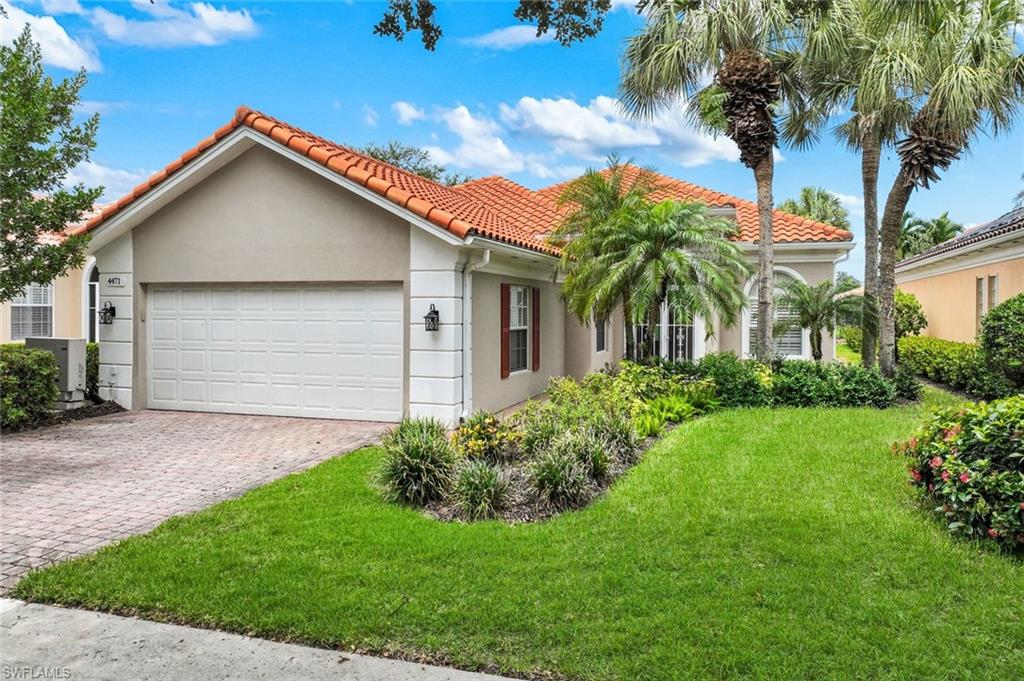
NAPLES
4471 Prescott LN
3 Beds
2 Baths
1,983 Sq.Ft.
$709,000
MLS#: 226026402
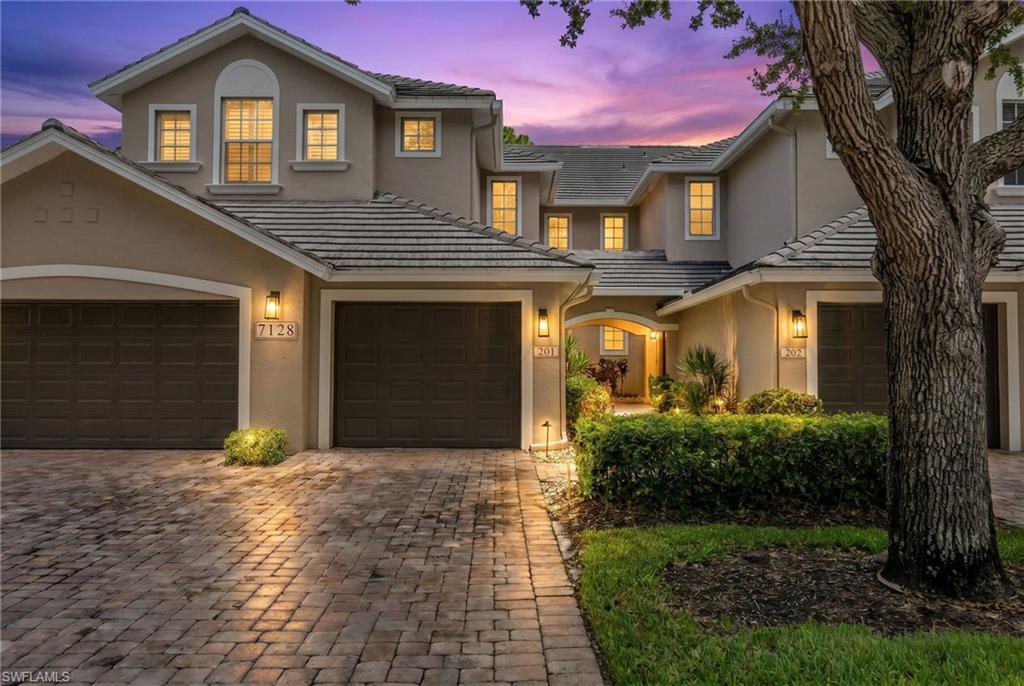
NAPLES
7128 Timberland CIR 201
3 Beds
2 Baths
2,040 Sq.Ft.
$650,000
MLS#: 226024489
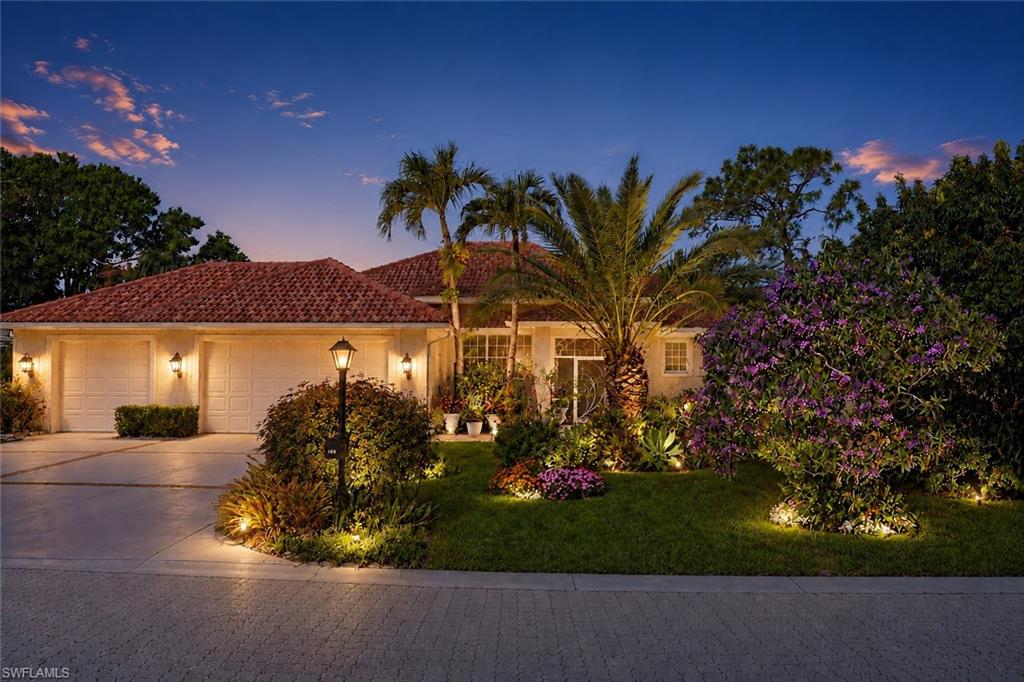
NAPLES
186 Muirfield CIR
3 Beds
3 Baths
1,870 Sq.Ft.
$699,000
MLS#: 226026490
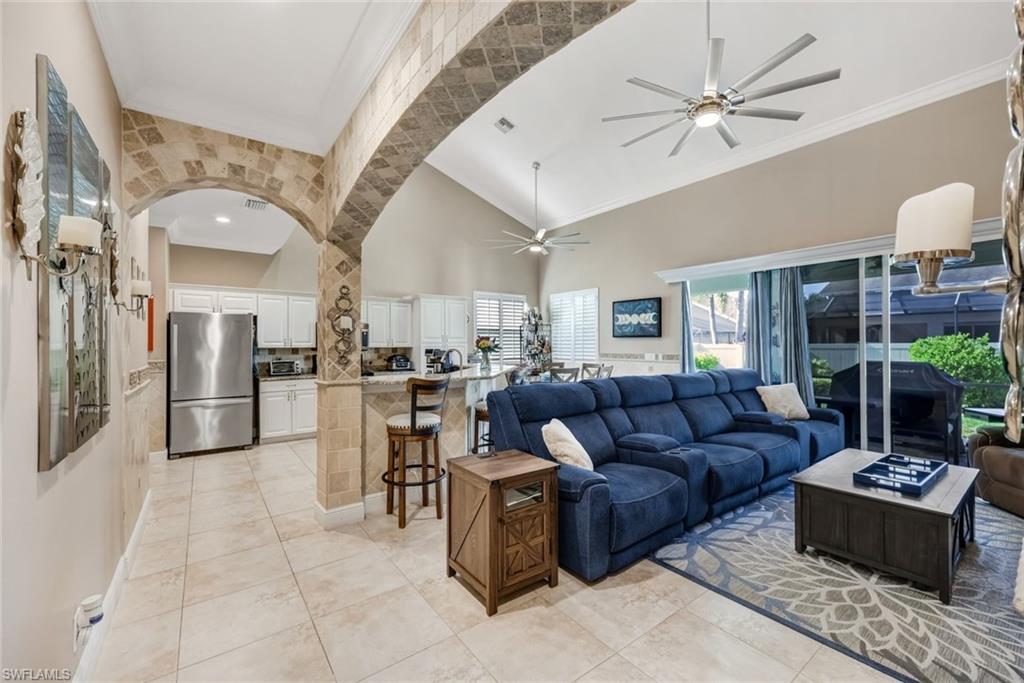
NAPLES
88 Burnt Pine DR
3 Beds
2 Baths
2,760 Sq.Ft.
$599,000
MLS#: 226026425
