Features & Amenities

Interior

  • Other Interior Features

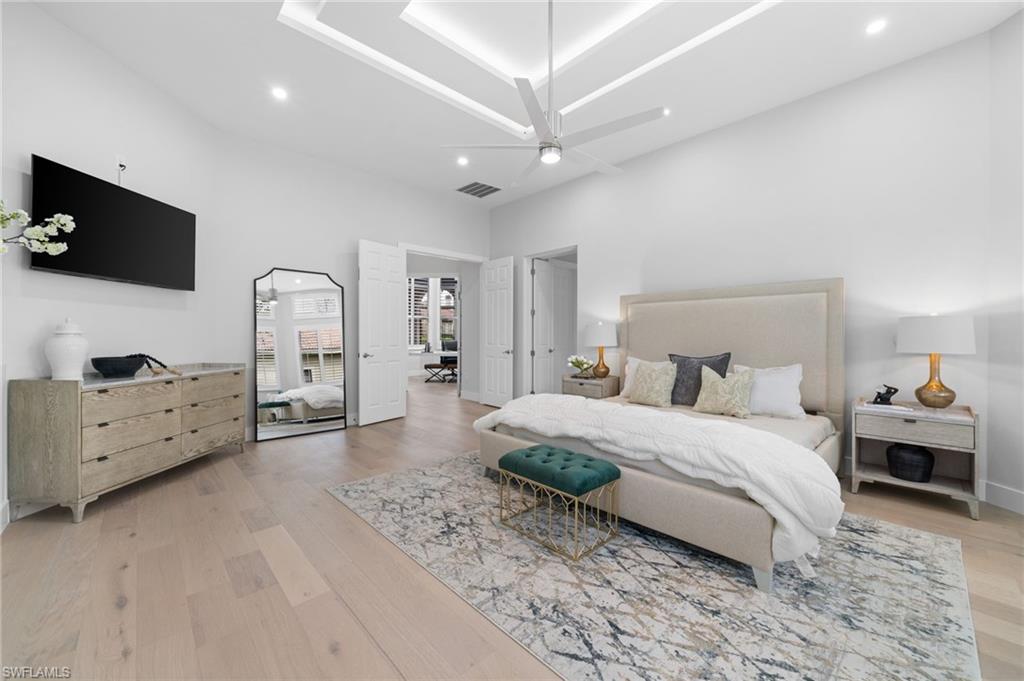
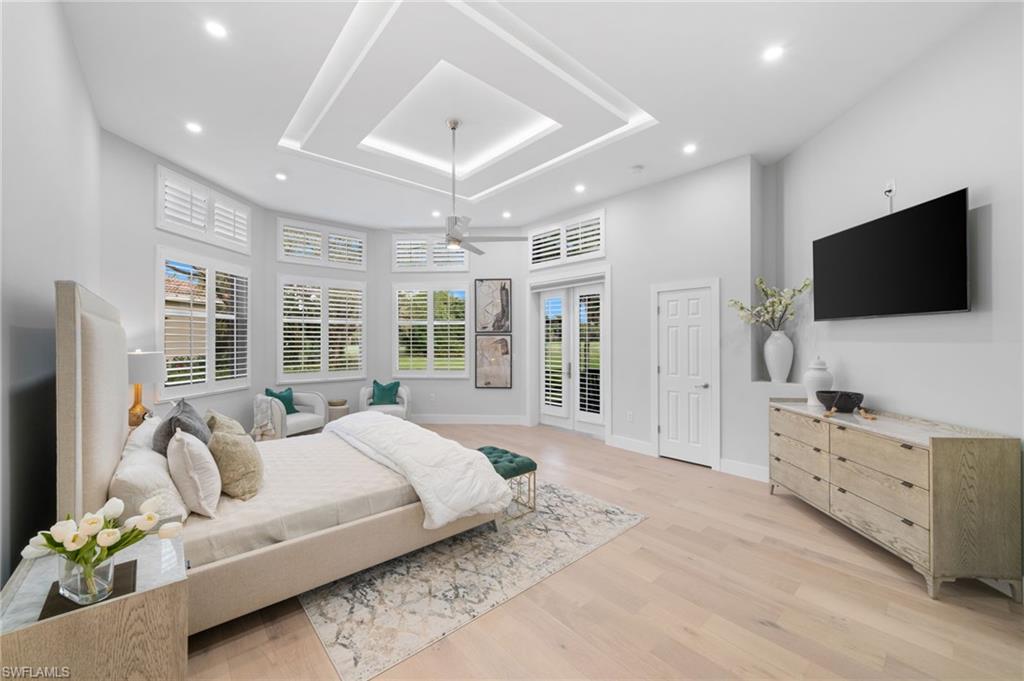
    Entrance Foyer, Breakfast Bar, Tray Ceiling(s), Walk-In Closet(s)

  • Total Bedrooms

    4

  • Bathrooms

    4

  • 1/2 Bathrooms

    1

  • Cooling YN

    YES

  • Cooling

    Ceiling Fan(s)

  • Heating YN

    YES

  • Heating

    Central, Electric

  • Pet friendly

    Yes

Exterior

  • Garage

    Yes

  • Garage spaces

    3

  • Construction Materials

    Block, Stucco

  • Other Exterior Features

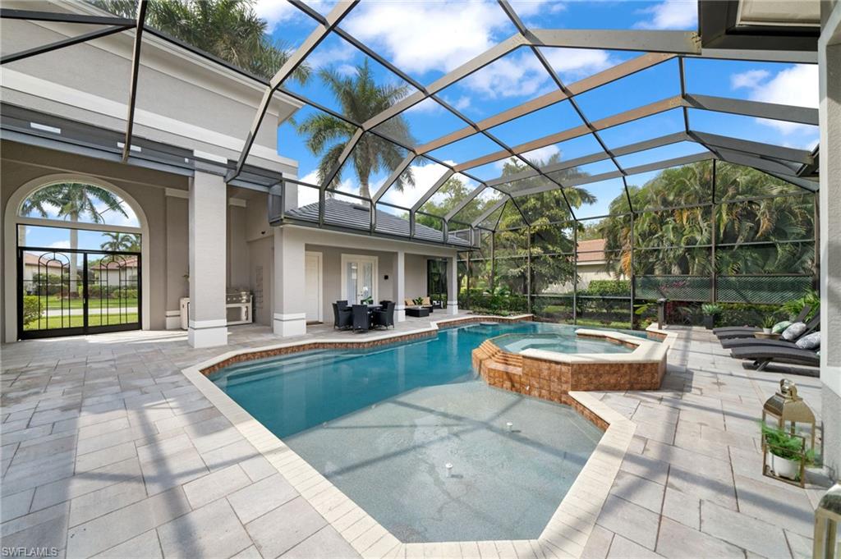
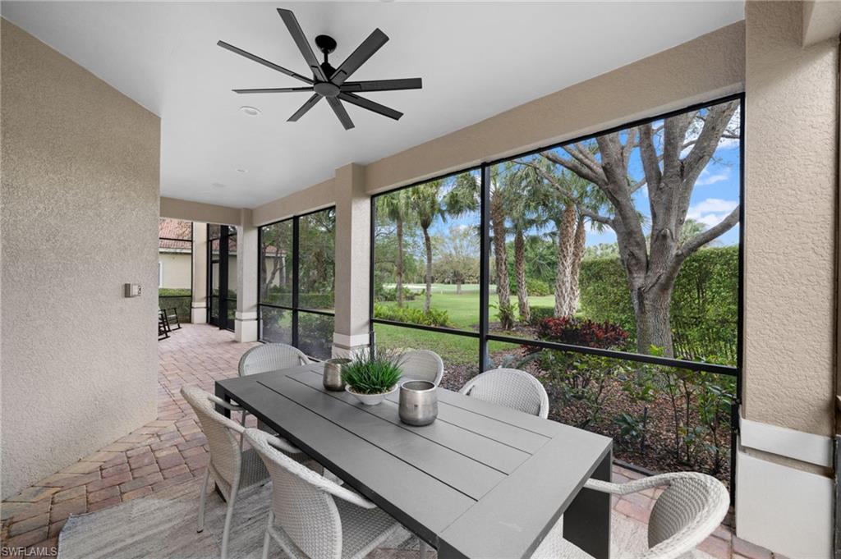
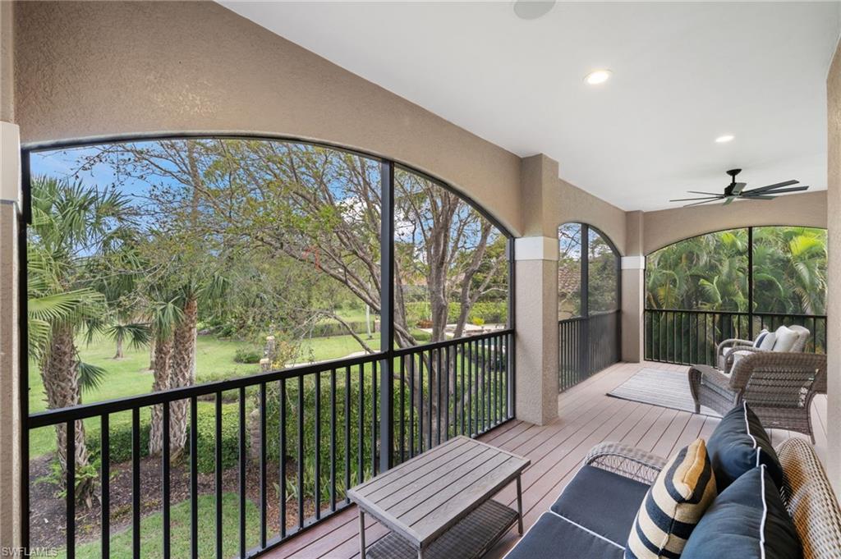
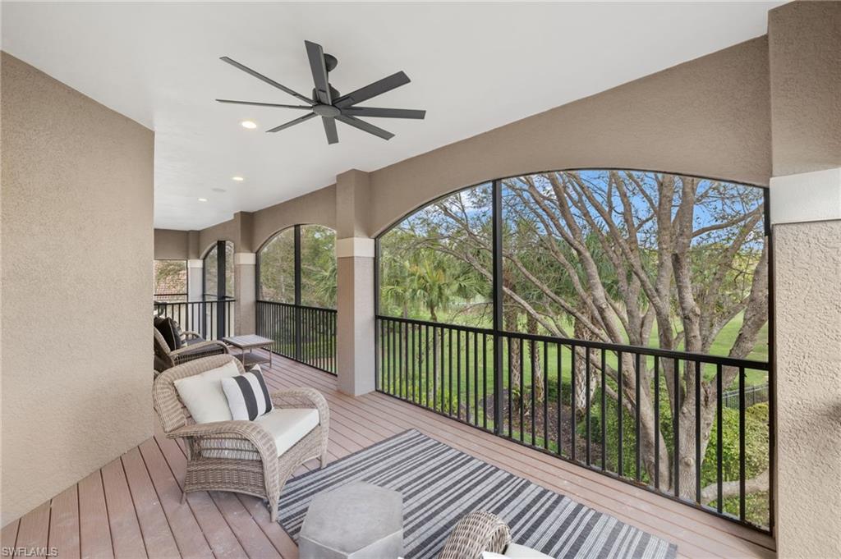
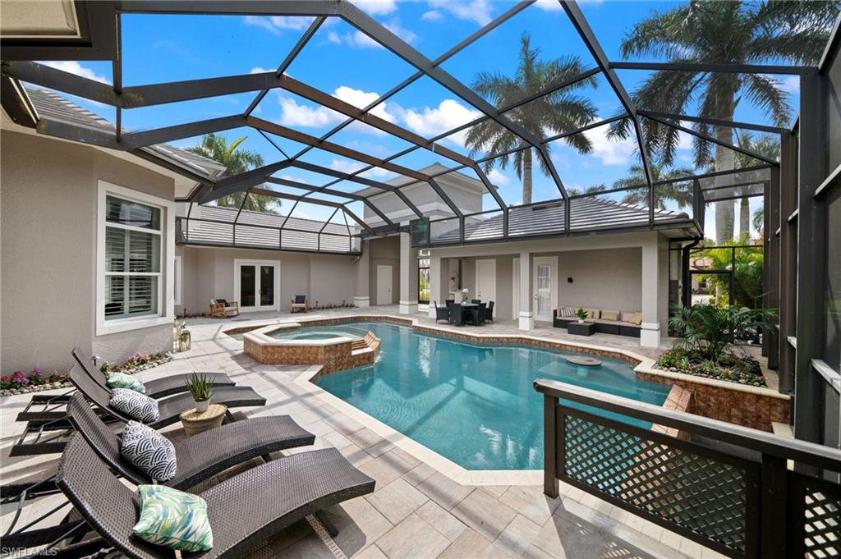
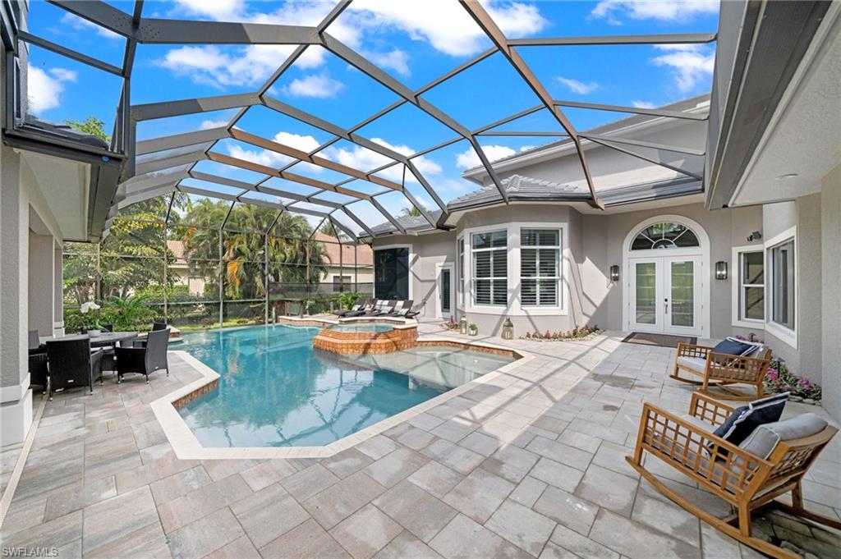
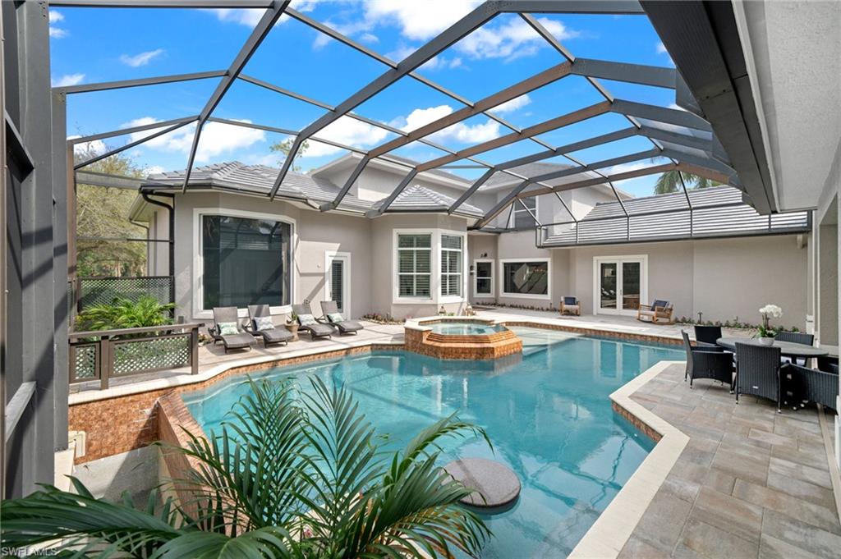
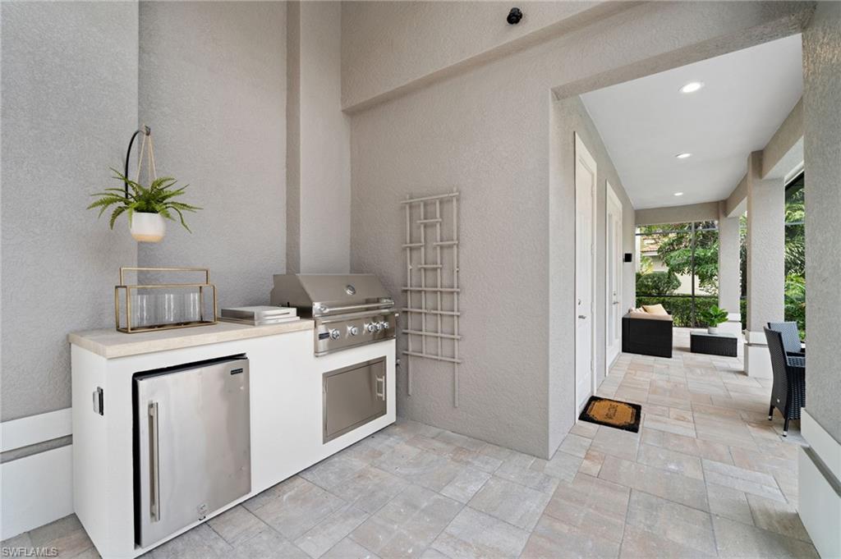
    Gas Grill, Balcony, Courtyard, Outdoor Kitchen

  • Parking

    Garage Door Opener, Attached

  • Patio and Porch Features

    Screened

  • Pool

    Yes

  • Pool Features

    Private

  • View

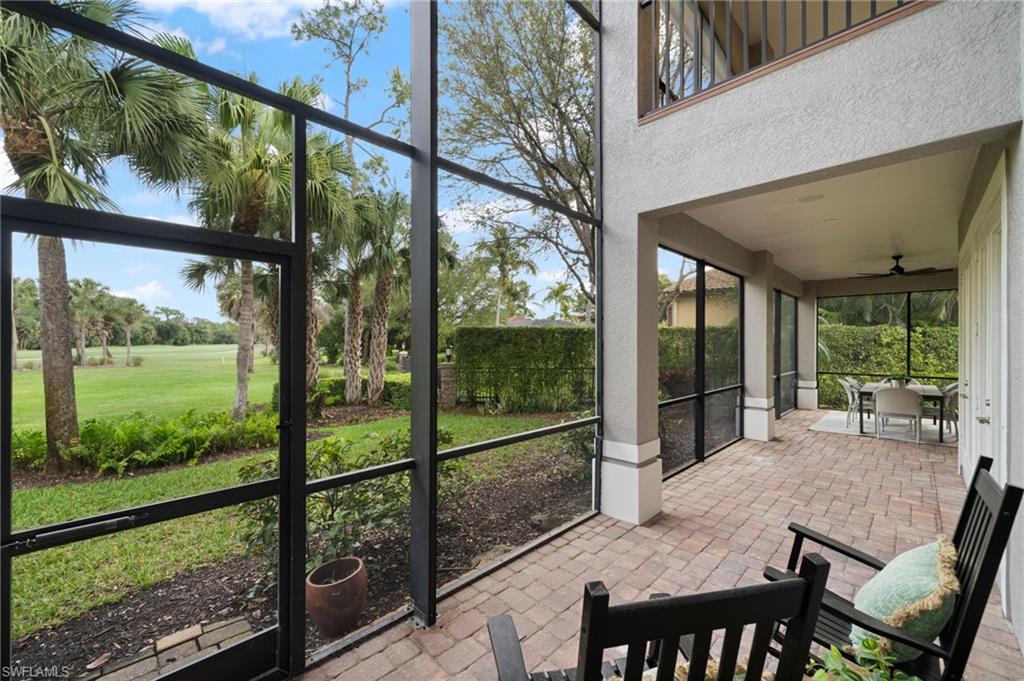
    Golf Course

Area & Lot

  • Lot Size(acres)

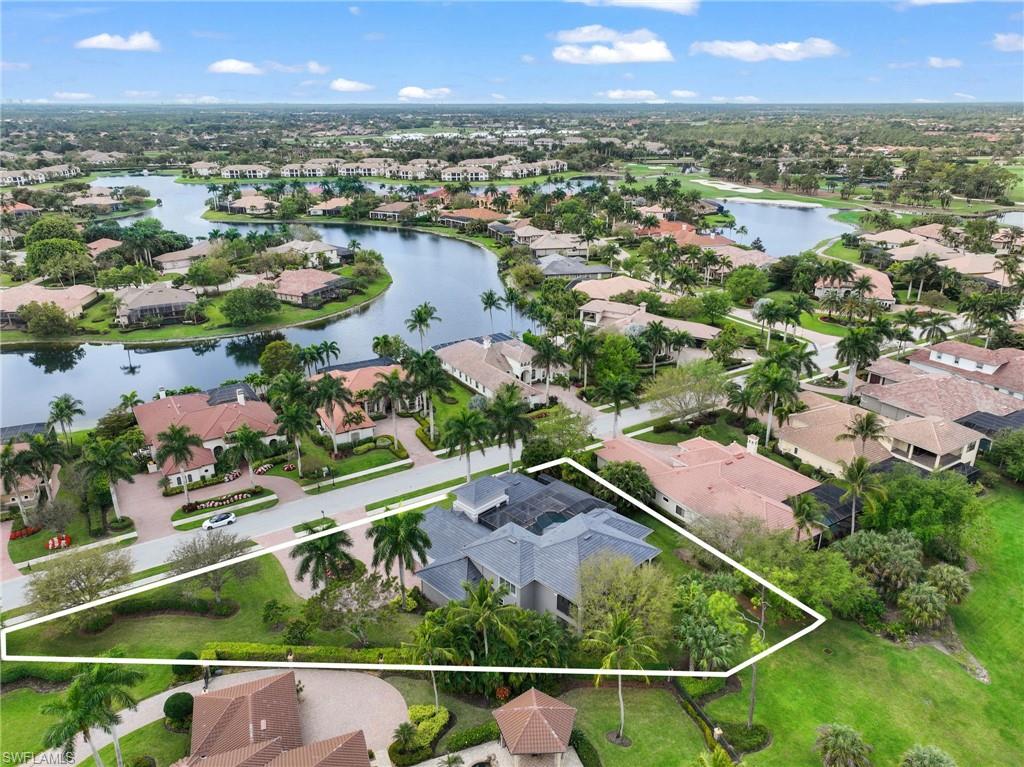
    0.64

  • Lot Size(square feet)

    27,878

  • Property Type

    Residential

  • Property Sub Type

    Single Family Residence

  • Architectural Style

    Two Story, Single Family

Price

  • Sales Price

    $2,985,000

  • Tax Amount

    $21,661.82

  • Sq. Footage

    4,125

  • Price/SqFt

    $723

HOA

  • Association

    YES

  • Association Fee 2

    $3,000

  • Association Fee

    $100

  • Association Fee Frequency

    Annually

  • Association Fee 2 Frequency

    Semi-Annually

  • Association Fee Includes

    N/A

School District

  • Elementary School

    N/A

  • Middle School

    N/A

  • High School

    N/A

Property Features

  • Stories

    2

  • Association Amenities

    Golf Course

  • Ownership

    Single Family

Schedule a Showing

Showing scheduled successfully.

<
>
IN PERSON
VIA CHAT

What is 3 + 4 ?


Change time

Mortgage calculator

Estimate your monthly mortgage payment, including the principal and interest, property taxes, and HOA. Adjust the values to generate a more accurate rate.

Your payment

Principal and Interest:

$

Property taxes:

$

HOA fees:

$

Total loan payment:

$

Total interest amount:

$

Location

County

Collier

Elementary School

Middle School

High School

Listing Courtesy of Joey J Remington LLC , Compass Florida, LLC.

RealHub Information is provided exclusively for consumers' personal, non-commercial use, and it may not be used for any purpose other than to identify prospective properties consumers may be interested in purchasing. All information deemed reliable but not guaranteed and should be independently verified. All properties are subject to prior sale, change or withdrawal. RealHub website owner shall not be responsible for any typographical errors, misinformation, misprints and shall be held totally harmless.

Agent Julia McCabe

Agent | Realtor®

Julia McCabe

Call Julia today to schedule a private showing.


* Listings on this website come from the FMLS IDX Compilation and may be held by brokerage firms other than the owner of this website. The listing brokerage is identified in any listing details. Information is deemed reliable but is not guaranteed. If you believe any FMLS listing contains material that infringes your copyrighted work please click here to review our DMCA policy and learn how to submit a takedown request.© 2024 FMLS.
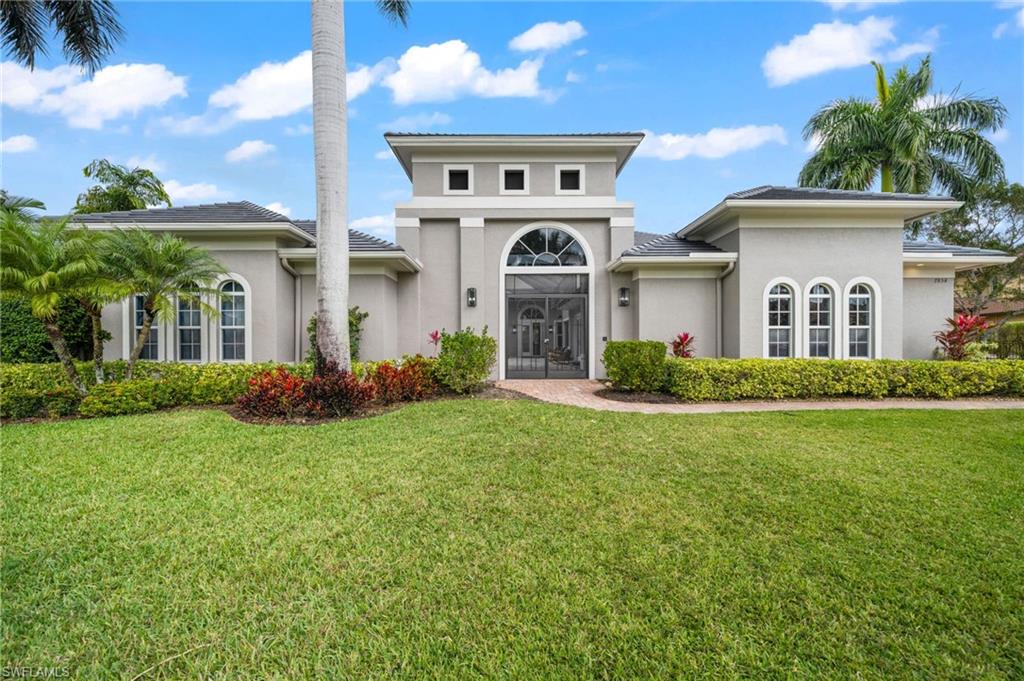
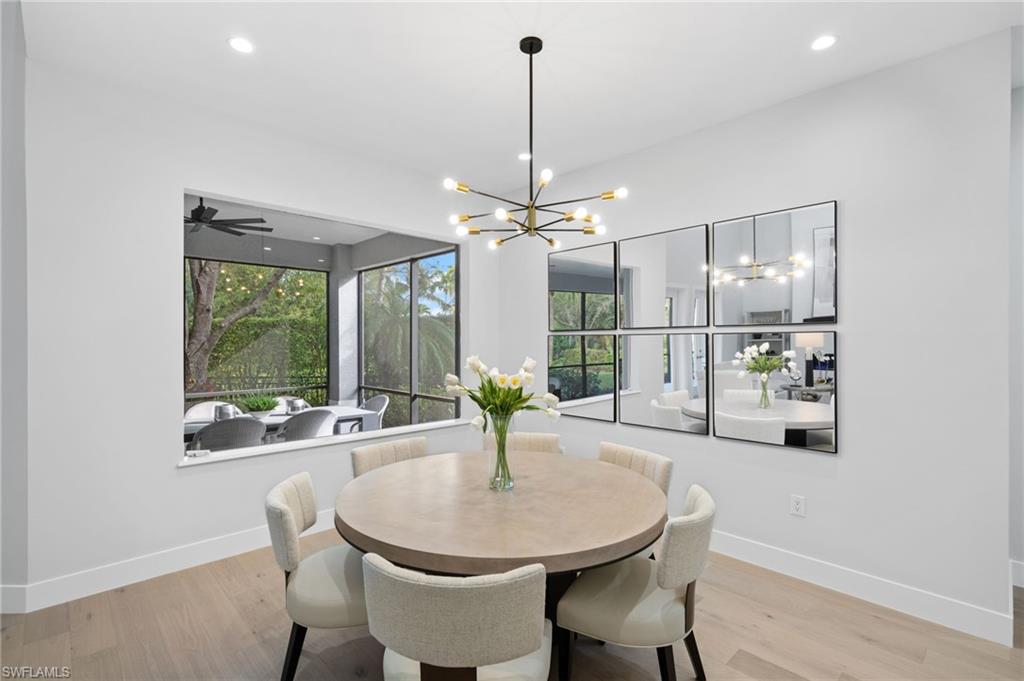
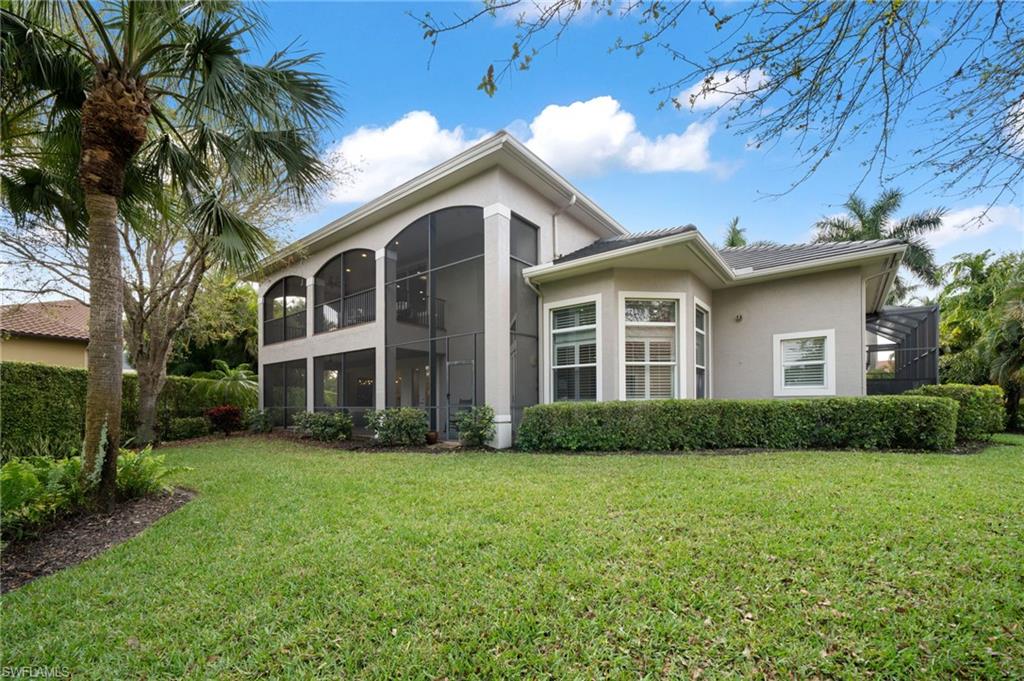
Step into luxury and sophistication with this exquisitely upgraded residence in the Classics Plantation Estates in the heart of Lely Resort, where every detail has been meticulously crafted to offer an unparalleled living experience. This home elevates the standard of comfort and ensures that elegance and functionality blend seamlessly in every corner.

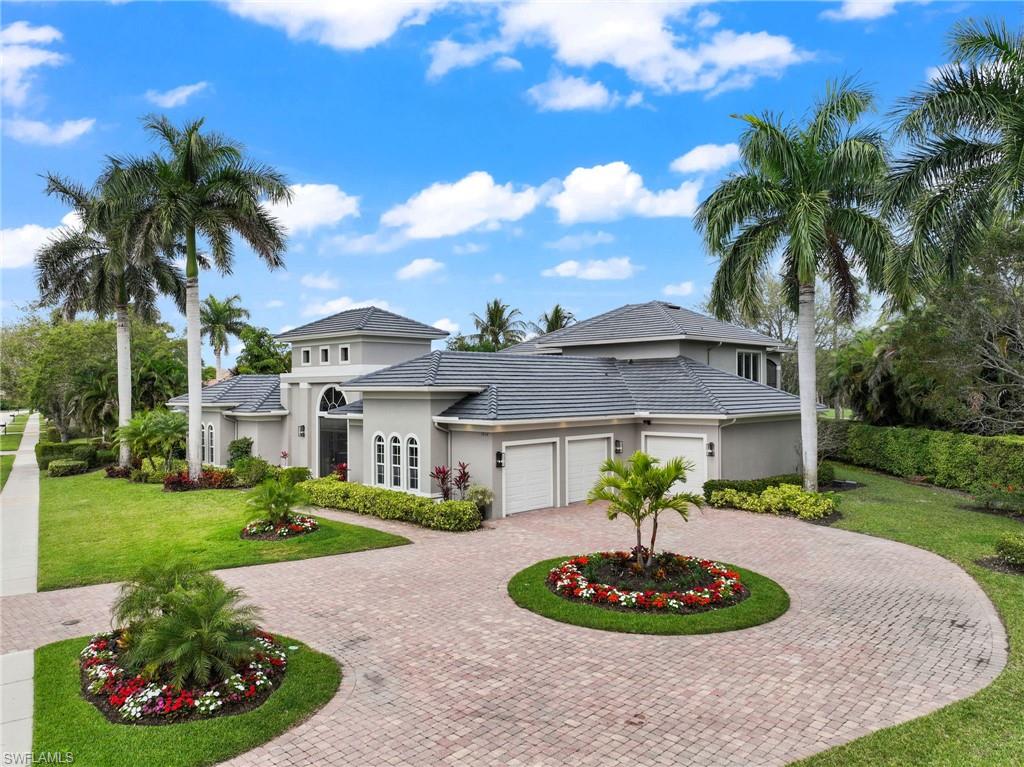
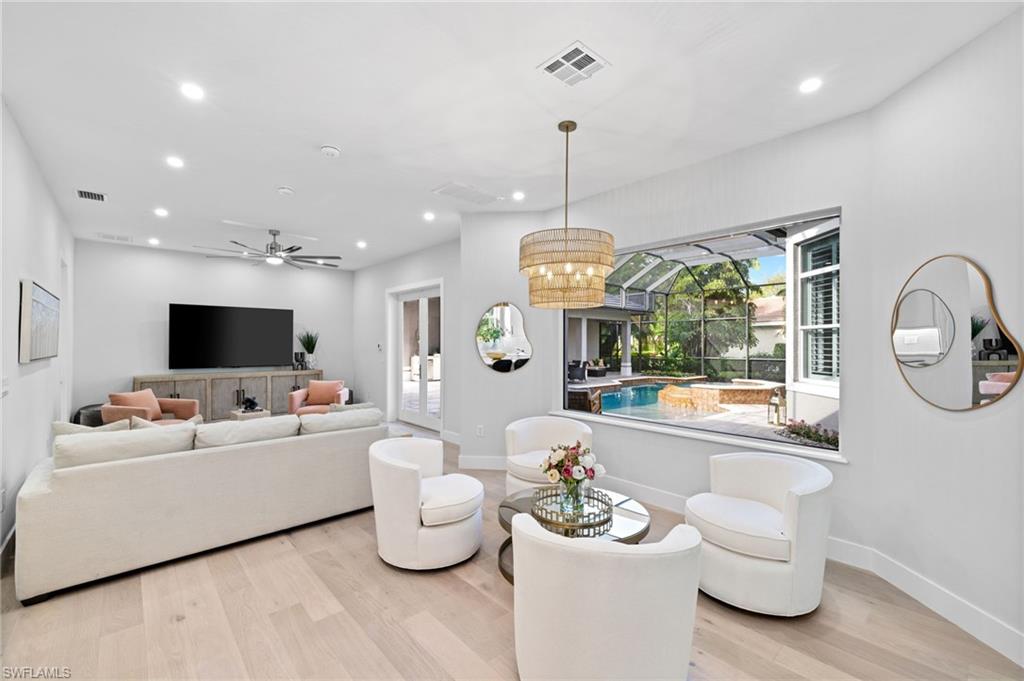
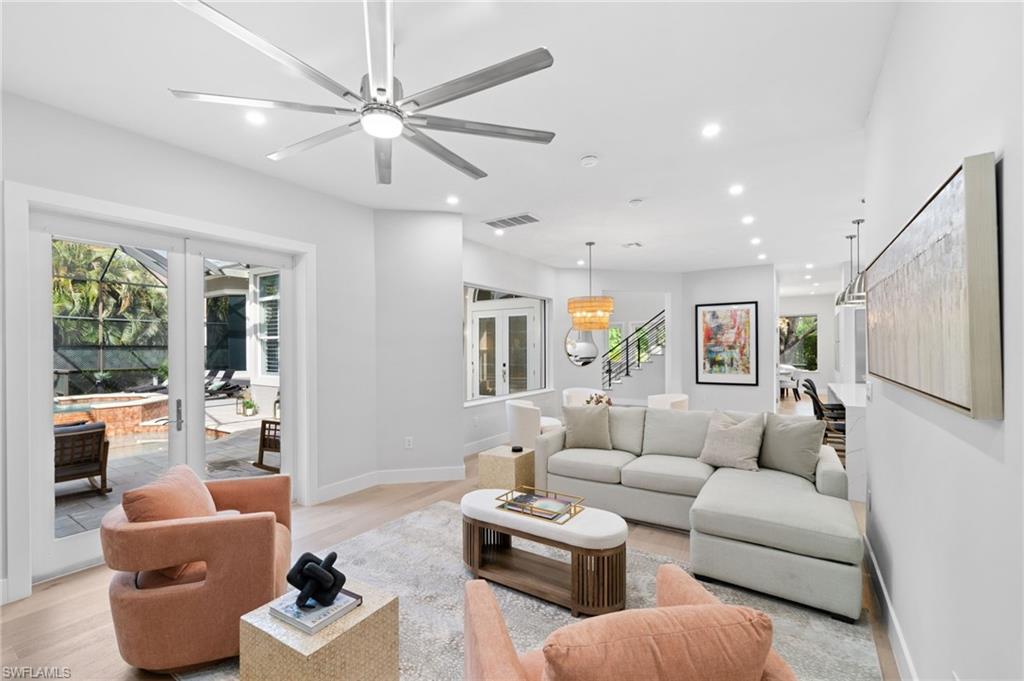
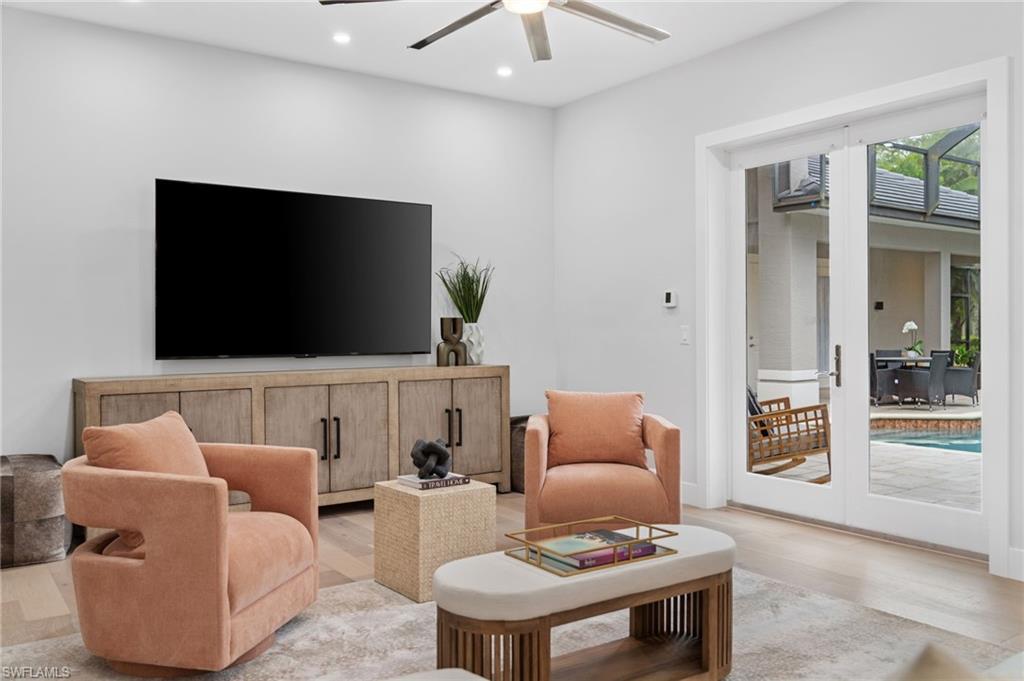
From the moment you arrive, you’ll notice the corner oversized .64 acres lot, updated color scheme and brand-new roof. Newly installed pavers around the shimmering pool area and new outdoor furniture set a tone of refined elegance. The outdoor living space has been transformed with updated furniture for the pool area and lanais, promising endless moments of relaxation and entertainment under the Florida sun.

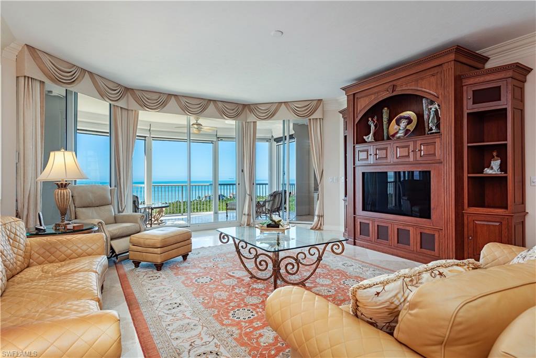
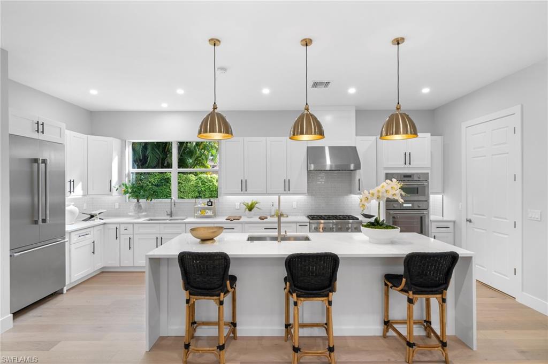
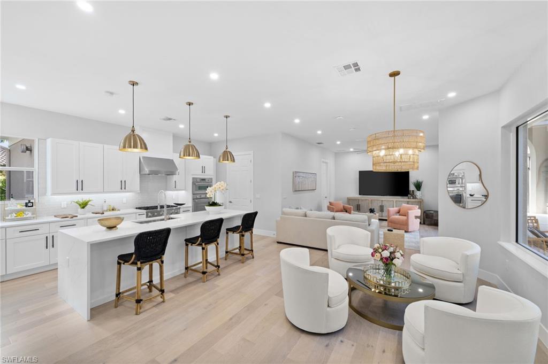
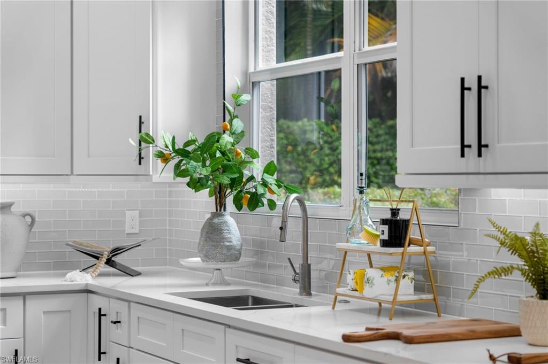
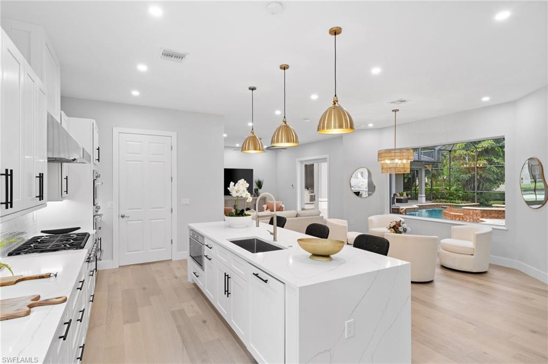
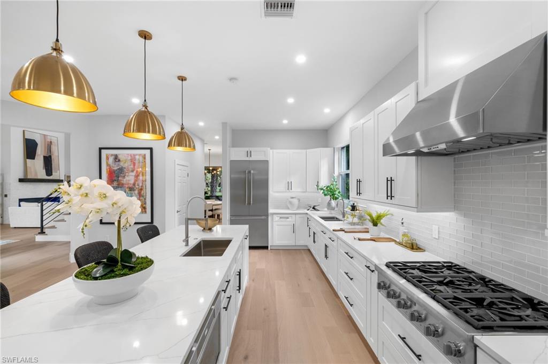
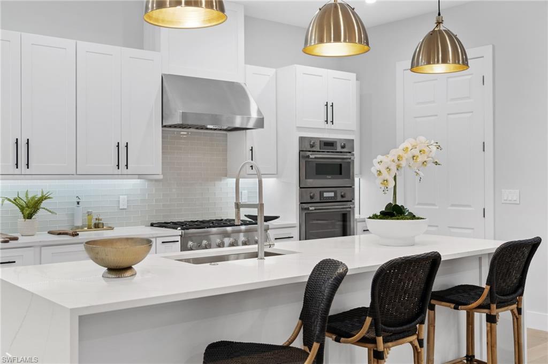
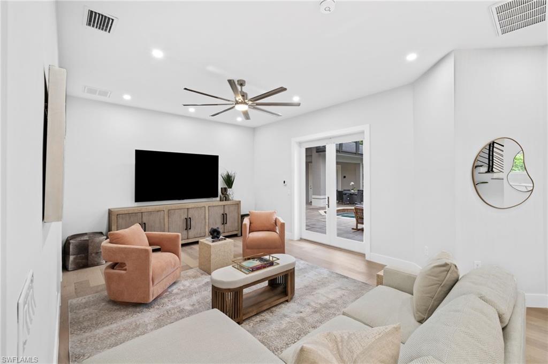
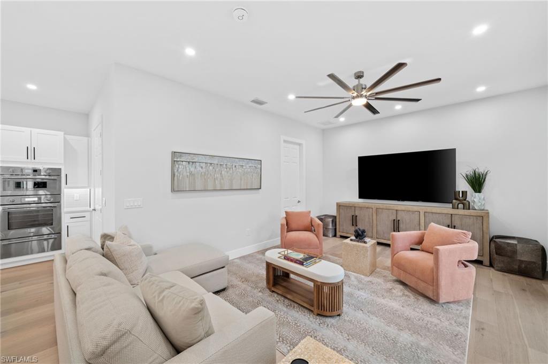
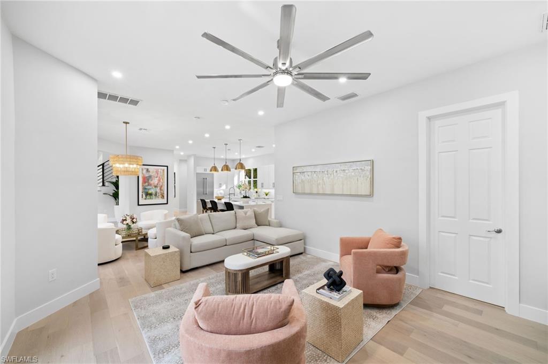
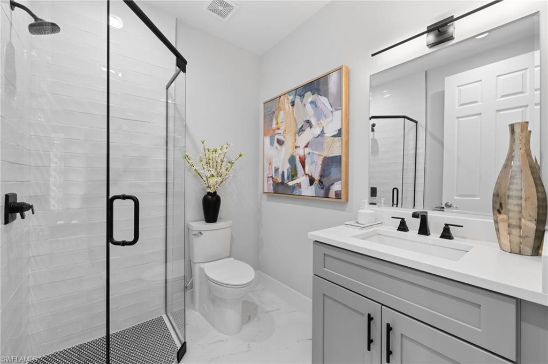
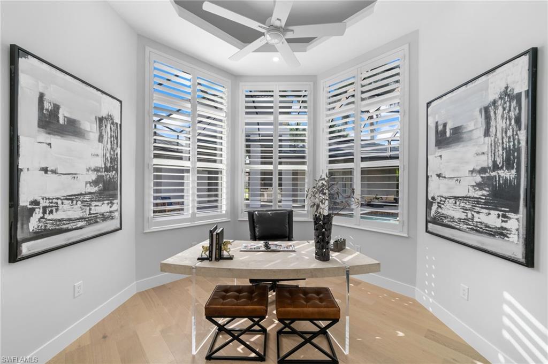
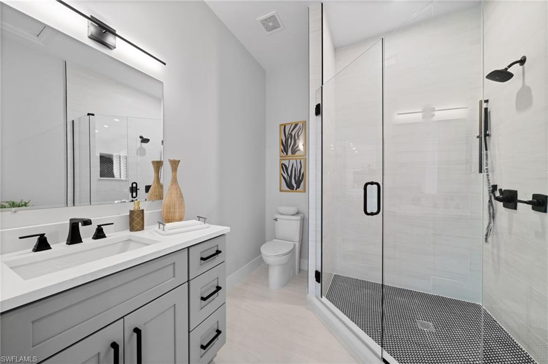
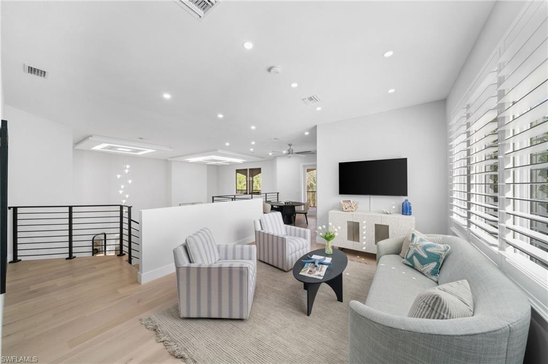
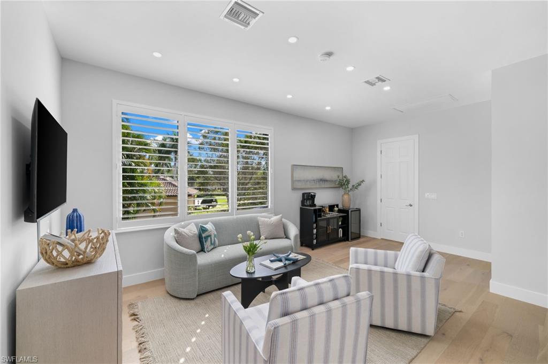
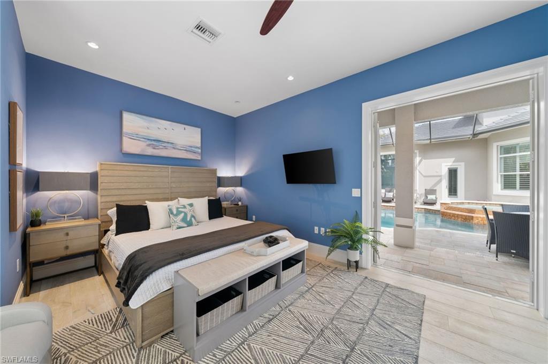
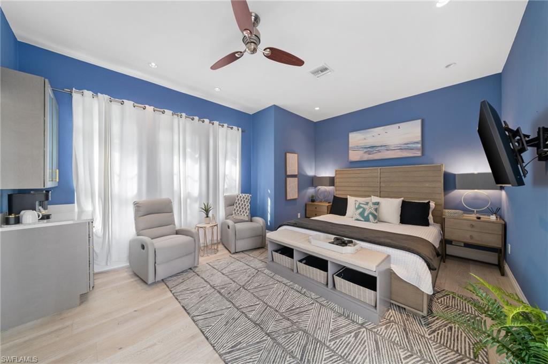
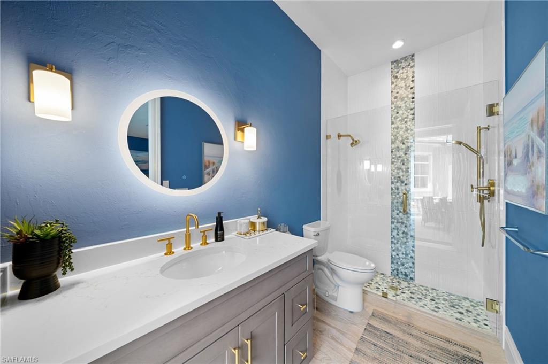
Inside, the residence unfolds like a masterfully painted canvas, boasting a cabana remodeled with a private bathroom and beverage center, and a flex bedroom with an ensuite, redesigned as a vibrant secondary living space with the potential for a 4th bedroom conversion. The heart of the home, the kitchen, has been reimagined with new appliances, cabinetry, fixtures, and lighting, making it a chef's dream.

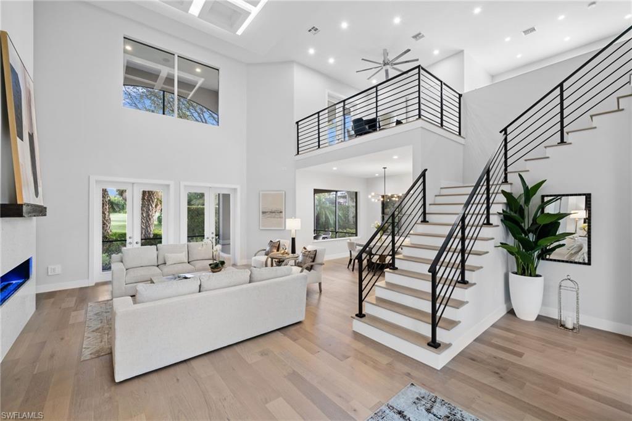
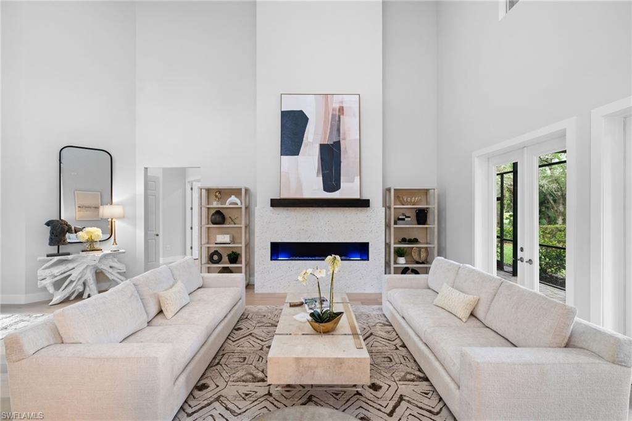
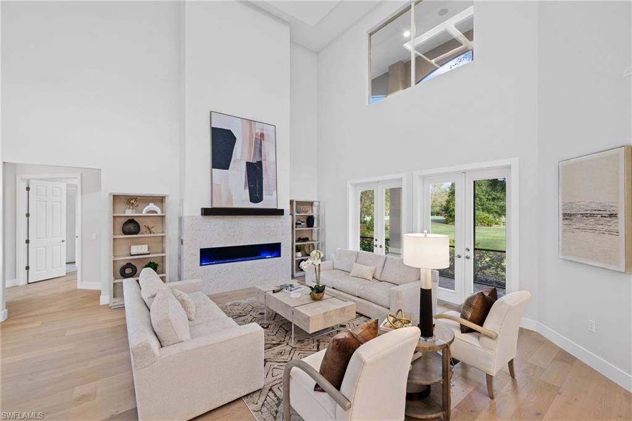
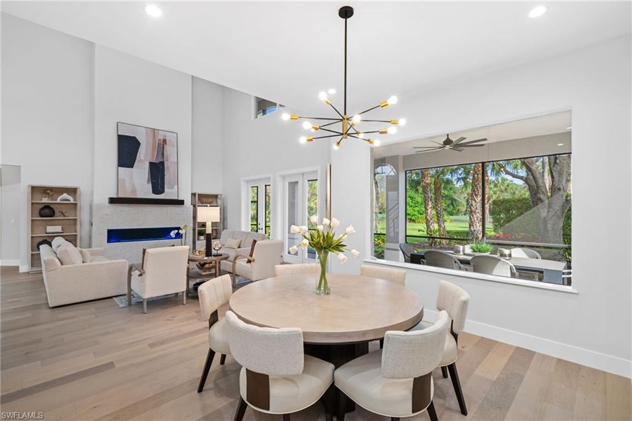
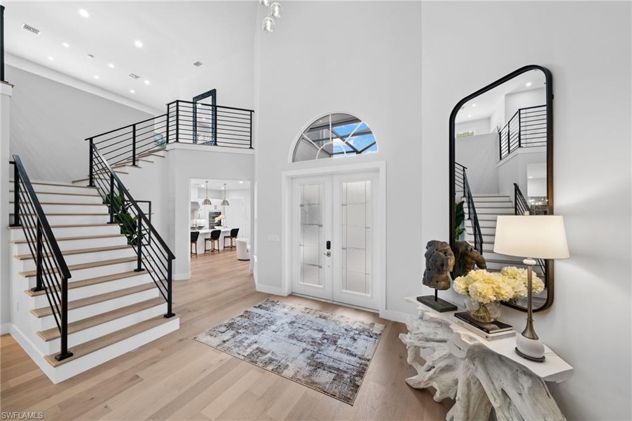
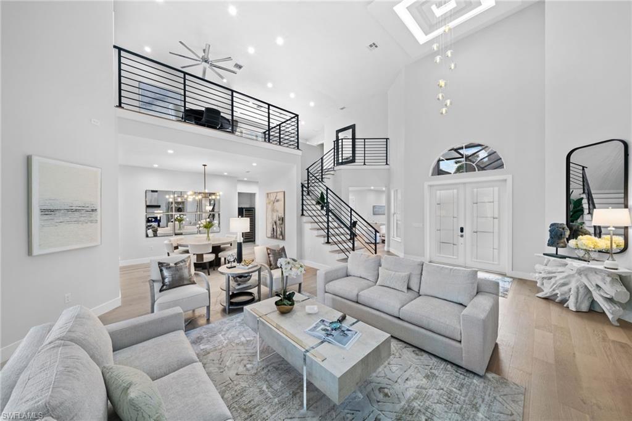
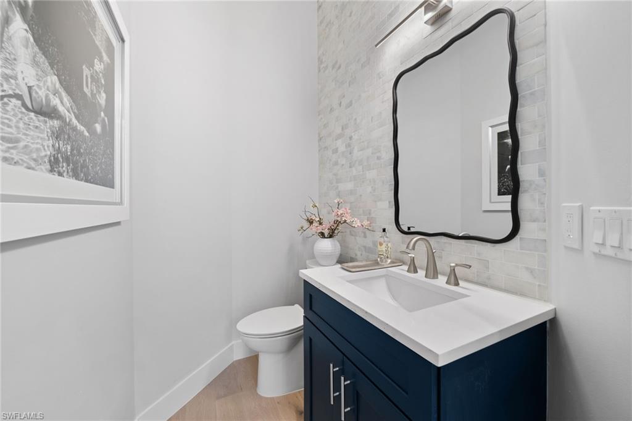
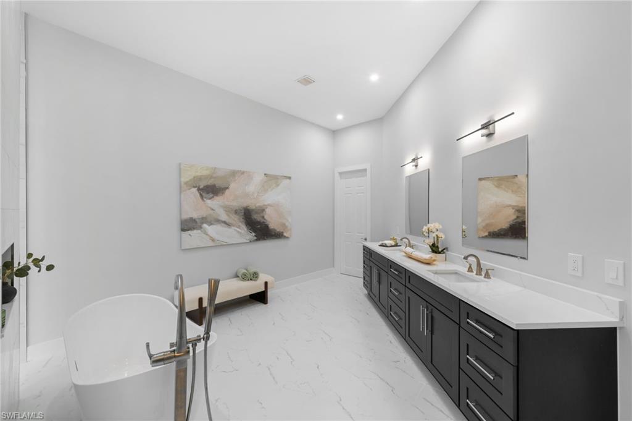
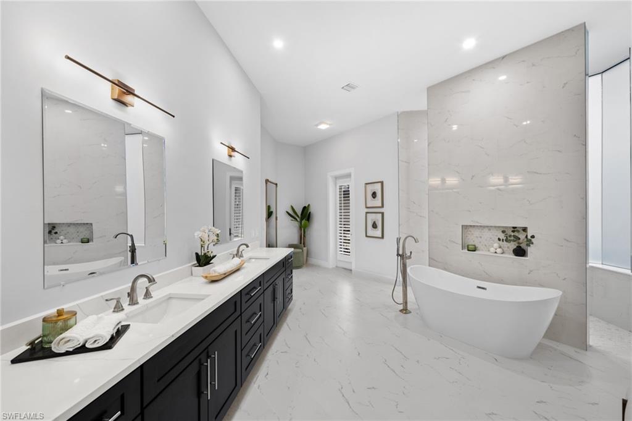
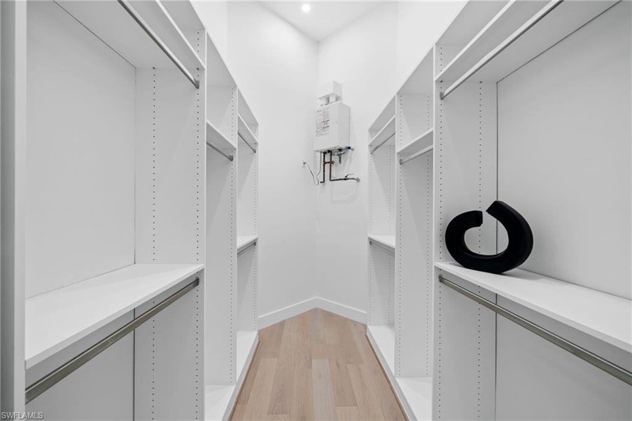
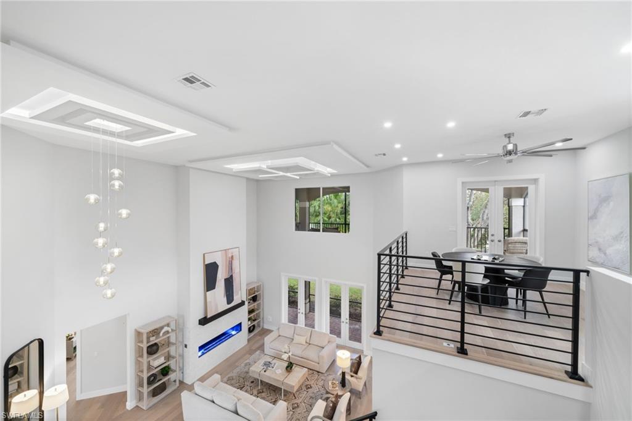
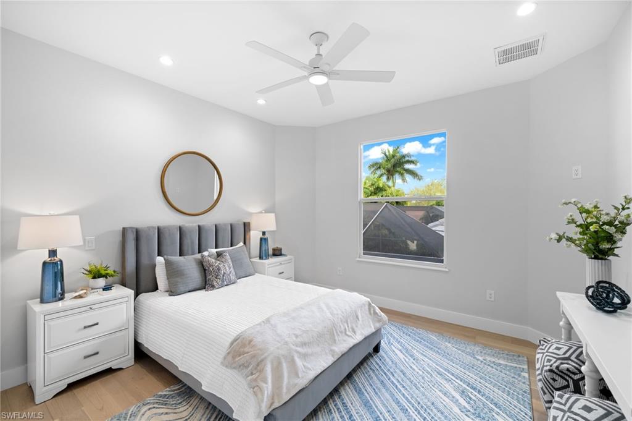
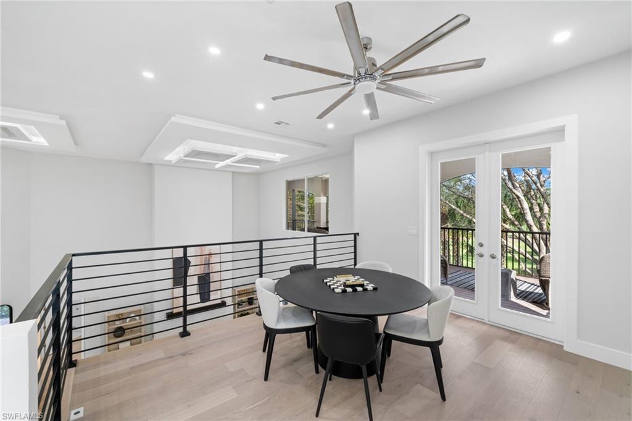
The elegance extends with wood flooring updated throughout, plantation shutters added for both privacy and aesthetics, and new interior lighting that includes upgraded ceiling features in the foyer, living room, and owner’s suite. The master bedroom closets have been customized for optimal organization, reflecting this home's thoughtful attention to detail.

This residence boasts high-quality furniture selections from Clive Daniel and Robb & Stucky, with the interior professionally designed and decorated by Pascale Pennington, ensuring every room radiates perfection. From the new modern stair railings to the replacement of the old fireplace with a new modern unit, every upgrade has been executed with precision.

This stunning residence invites you to immerse yourself in the Florida lifestyle immediately. Membership options at the Players Club and Spa and the Classics Golf and Country Club offer exclusive amenities, while the Flamingo and Mustang championship golf courses provide public play options. Situated minutes from world-class shopping, dining, and beaches in Naples and Marco Island, everything you desire is within reach.

Embrace a life of elegance and exclusivity in this magnificent home, where every day feels like a luxury vacation. Welcome to your dream residence in Lely Resort.

7834 Classics DR

Message successfully sent.

What would you like to know?

What is 3 + 4 ?

I agree to receive email communication and understand I can unsubscribe at any time.

I agree to be contacted by Julia McCabe via call, email, and text for real estate services. To opt out, you can reply 'stop' at any time or reply 'help' for assistance. You can also click the unsubscribe link in the emails. Message and data rates may apply. Message frequency may vary. Privacy Policy

Related Properties

New on site today
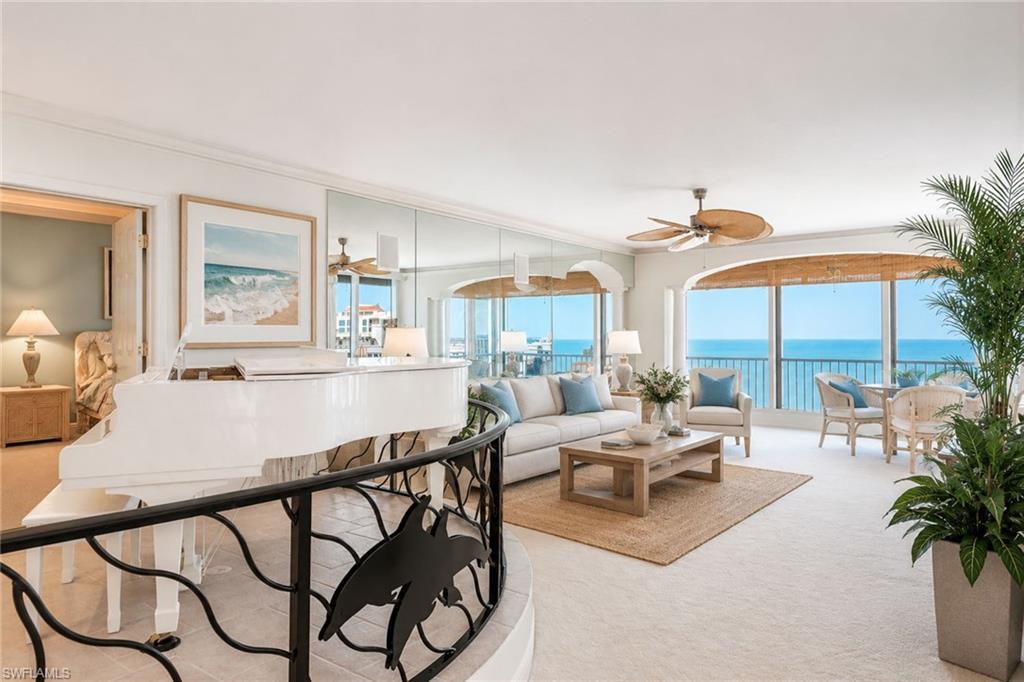
This 19th-floor St Raphael 4-bedroom, 4-bath, 3100 sq. ft. luxury tower residence has 10’ ceiling in the living room, and spectacular views east and west, sunrise to sunset. St Raphael residents love the convenience of the prime location of the building just steps away from tram station 6, the boardwalk to the north beach club, Marker 36 restaurant, and sunset bar on the beach. Enjoy watching the sun rise on the golf course of Club Pelican Bay from your kitchen and Good Morning Room and watch the fiery orange ball drop into the Gulf at the end of the day from the spacious lanai. St Raphael has impact-resistant glass on all windows and sliders throughout the building. #1905 owners have added electric hurricane shutters and retractable screens. Outdoor furniture can remain on the incredibly spacious lanai throughout the year. St Raphael has an amazing 80' long saltwater pool (40’ x 80’), huge pool deck, two Har-Tru tennis courts, a fabulous fitness center/health club on the lobby level, as well as four guest suites, and convenient under-building parking in a secure garage. NOTE: Two deeded parking spaces (#139 & #140) and a storage locker (#25) are included with the purchase of #1905. Owners are allowed to have one or two small pets (dogs or cats). Some restrictions apply. Imagine living in a community where you have access to two private beach clubs without ever getting in your car. Enjoy lunch and dinner overlooking the Gulf, the festive atmosphere of the sunset bar, beach attendants to set up chairs and umbrellas, and assist with sailing and other beach/water activities. Members have access to catamarans, canoes, kayaks, paddle boards, a tram system to travel to and from the beach restaurants, tennis courts at the Commons, and other condos along the berm. The incredibly convenient location and amazing amenities of Pelican Bay (with fitness center, spa facilities, strong tennis program, private beach clubs with over 2 miles of white sandy beach in between, the addition of pickleball, and the most convenient location for shopping, dining, medical facilities, and world-class entertainment set Pelican Bay apart from other communities. Whether searching for a seasonal residence or a year-round home, St Raphael is a wonderful place to call home.
#226026467

NAPLES

7117 Pelican Bay BLVD 1905

4 Beds

4 Baths

3,100 Sq.Ft.

$3,395,000

MLS#: 226026467
New on site today
One or more photo(s) has been virtually staged, AI generated or rendered.  Park Plaza #1900 is perched on the 19th floor with stunning views of the Gulf and Venetian Bay! 
This spacious residence captures sunsets over the Gulf and sunrises over Venetian Bay.  Encompassing over 3000 Sq Ft of living area, this spacious residence has a gracious 
layout with expansive living areas and an open balcony that gives a birds eye view of sweeping coastal vistas.  The bedrooms are generously sized with two walk- in closets in
the master bedroom and a large bath with tub and shower.  The laundry room has a utility sink, an air- conditioned storage area and there is another storage area on the same
floor. There are two assigned parking spaces on the ground floor. Park Plaza has recently enhanced its resort-style amenities, including a Gulf Front swimming pool and spa, 
outdoor grilling and bar area, fitness center, tennis and pickle ball courts, rooftop lounge and social room.  Residents enjoy paddleboard and kayak and canoe storage, bike 
Storage and 24-hour front gate and lobby security.  Located in the Heart of Park Shore walking distance to the Village on Venetian Bay, known for its upscale restaurants, boutique
Shops and fun events.  This is an exceptional opportunity to own a premier beachfront residence in one of Naples most beautiful communities Park Shore.
#226026468

NAPLES

4301 Gulf Shore BLVD N 1900

2 Beds

2 Baths

3,050 Sq.Ft.

$2,495,000

MLS#: 226026468
New on site 1 day ago
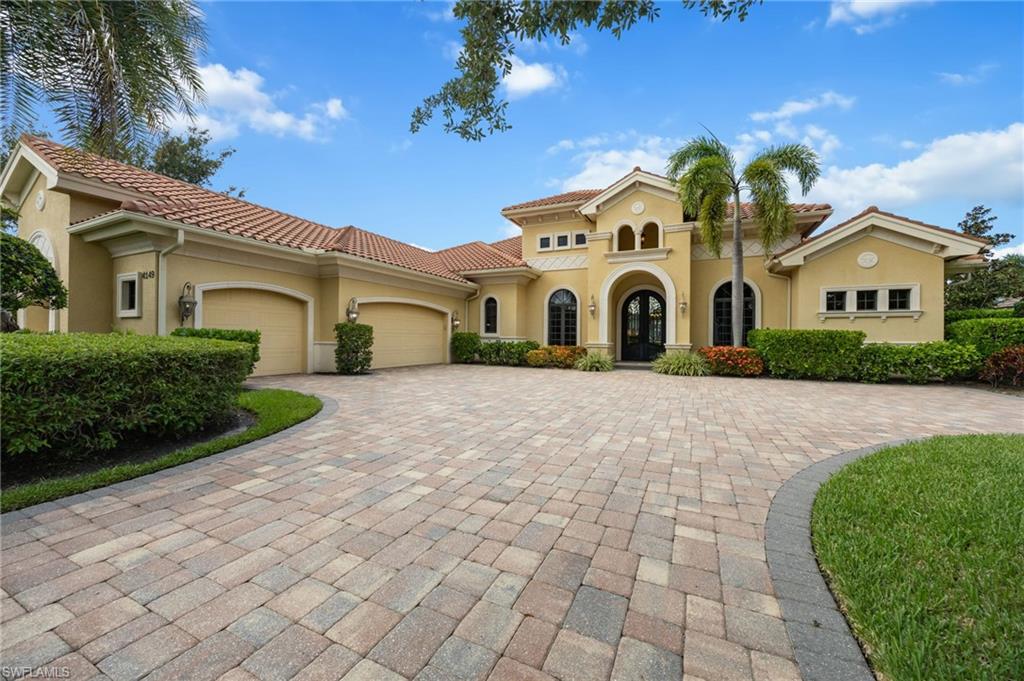
One or more photo(s) has been virtually staged, AI generated or rendered.  Experience breathtaking western views over your private heated pool, the championship golf course, and tranquil lake offering an extraordinary backdrop for Southwest Florida's spectacular sunsets. The beautifully appointed lanai is designed for exceptional outdoor living, featuring an outdoor kitchen, inviting covered gathering spaces, and seamless indoor/outdoor entertaining.
Offering more than 4,270 square feet of air-conditioned living space, this exquisite residence features four en-suite bedrooms, a private den, and an elegant blend of formal and casual living areas. Every detail has been thoughtfully crafted to create a home that is equally suited for grand entertaining and comfortable everyday living.  The spectacular double glass-door entry welcomes you into a stunning foyer with tumbled marble flooring, setting the tone for the refined finishes found throughout the home. Coffered ceilings, custom architectural details, and timeless craftsmanship enhance every room.
The private primary suite is a true sanctuary, occupying its own wing of the home and offering exceptional comfort and tranquility. A split-bedroom floor plan ensures privacy for family and guests alike.
The chef's kitchen is both beautiful and functional, showcasing dual islands, abundant custom cabinetry, and a generous walk-in pantry. It flows effortlessly into the spacious family room, where expansive glass doors open to the lanai, perfectly framing the captivating golf course and lake views.
Formal living and dining rooms provide elegant spaces for entertaining, while a striking fireplace creates warmth and sophistication. A centrally located wet bar with a beverage refrigerator further enhances the home's entertaining appeal.  Additional highlights include hurricane rated windows and sliding glass doors, providing peace of mind and effortless enjoyment of Southwest Florida living. 
A transferable House Membership is available, providing access to the unparalleled lifestyle of Quail West, one of America's Platinum Clubs. Residents enjoy an award-winning culinary program, a full-service luxury spa, state-of-the-art fitness center, tennis, pickleball and bocce courts with covered spectator seating, a playground, and vibrant social spaces designed to cultivate lasting friendships and an exceptional lifestyle.
#226025350

NAPLES

4149 Cortland WAY

4 Beds

4 Baths

4,276 Sq.Ft.

$3,495,000

MLS#: 226025350
New on site 2 days ago
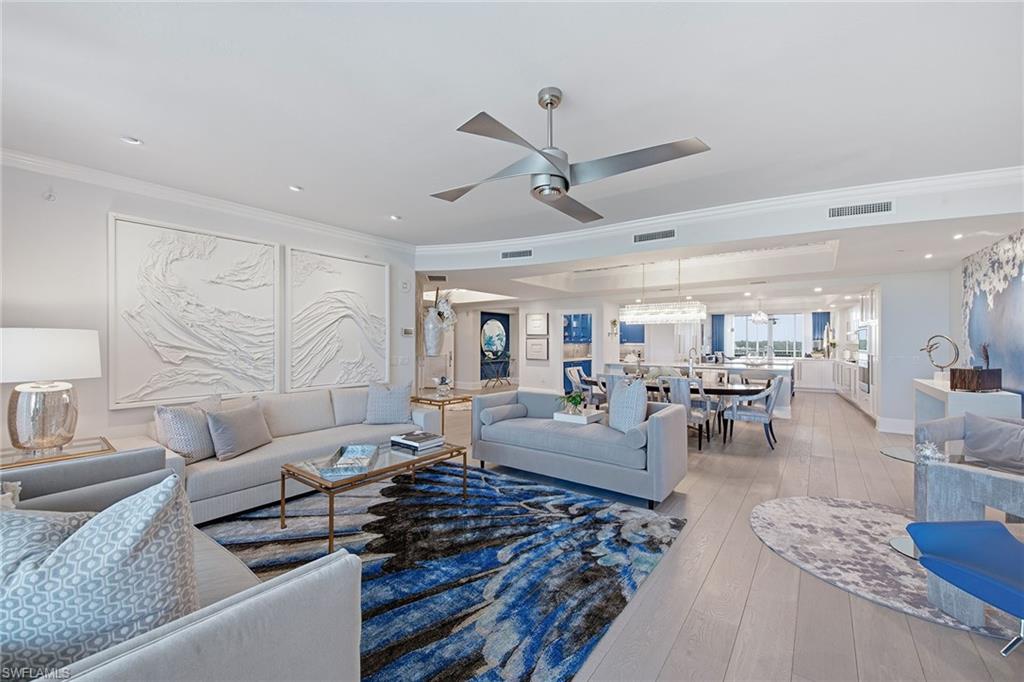
Almost $300,000 worth of upgrades in this exceptional sixth-floor residence in Aqua. Ideally positioned with incredible views of the Gulf and Aqua’s own private marina, making this home ideal for boaters or lovers of boats. Enter from your private elevator to this 3,940-square-foot three-bedroom, 3.5 bath residence. This home is exquisitely appointed with exceptional unique features throughout. Warm woods, and cool stone provide a great backdrop for splashes of color. Only the finest in finishes and selections make this an exquisite and timeless elegant one-of-a kind home. There are two separate living areas providing ample space for relaxation and entertaining possibilities. The main great room flows seamlessly to the overed 650-square-foot outdoor space with a built-in gas grill, ideal for evenings sipping on a chilled glass of wine while watching the sunset or mornings enjoying your coffee taking in serene coastal scenes and wildlife. The open concept main floor plan connects you to the gourmet kitchen featuring Wolf and Sub-Zero appliances, Cristallo kitchen countertops, a wine closet, large island, two dishwashers and separate prep/bar area with an ice maker. A chef’s dream come true! The luxurious owner’s suite with spectacular water views is complemented by a spa-inspired bath and two generous walk-in-closets. Two en-suite guest bedrooms allow your guest or family members privacy and comfort where the views of the Kinsale Golf course are breathtaking and serene. Aqua is a low density, boutique building with bridge-free access to the Gulf in five minutes. Enjoy kayaking, grills, fire pits, game room with virtual golf, two dog runs, putting green, movie theater, fitness center with saunas and steam rooms, two social rooms with catering kitchens, sky lounge, guest suites and a private marina. This residence includes two reserved parking spaces, storage and bike racks. Memberships are available at the Pelican Isle Yacht Club next door, where you can enjoy indoor/outdoor fine dining, pool, bocce, tennis, pickleball and a shuttle to the beach. Come to Aqua and enjoy Florida’s year-round sunshine where you can experience the best of Naples. (Please check the supplements for a list of upgrades.)
#226025509

NAPLES

13665 Vanderbilt DR 603

3 Beds

3 Baths

3,940 Sq.Ft.

$3,575,000

MLS#: 226025509
New on site 3 days ago
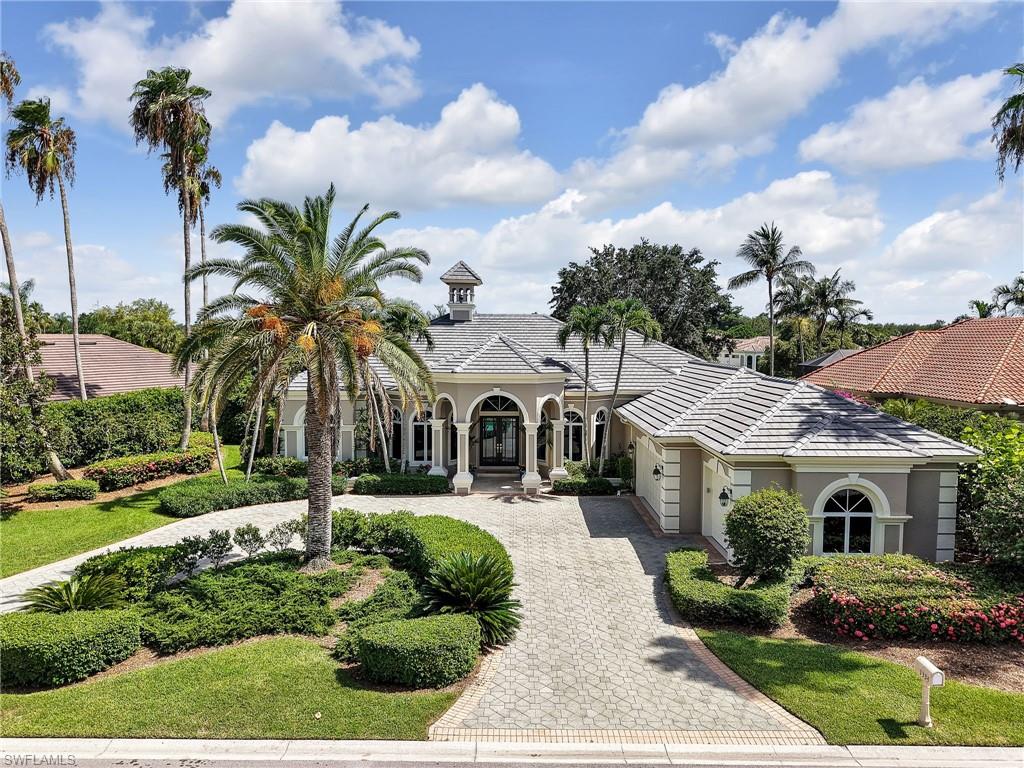
One or more photo(s) has been virtually staged, AI generated or rendered.  Rarely available in the Arbors at Pelican Marsh, an intimate enclave of estate homes inside one of North Naples' premier gated golf communities, where homes seldom reach the market. This beautifully maintained four bedroom plus den residence offers nearly 3,800 square feet of living space on a private .46 acre homesite with breathtaking southwest facing lake and golf course views.

Every bedroom includes its own private en suite bathroom, with one serving as a convenient pool bath. The private den, complete with a closet, flexes easily into a home office or fifth bedroom. The expansive screened lanai features a heated pool and spa positioned to capture sunset exposure over the lake and fairways, true indoor outdoor Florida living made for entertaining.

Recent improvements include a new tile roof (November 2024), fresh interior and exterior paint, updated door hardware, and new light fixtures throughout much of the home. Inside you will find custom woodwork, decorative tray ceilings with crown molding, soaring volume ceilings, French doors, and a rare wood burning fireplace.

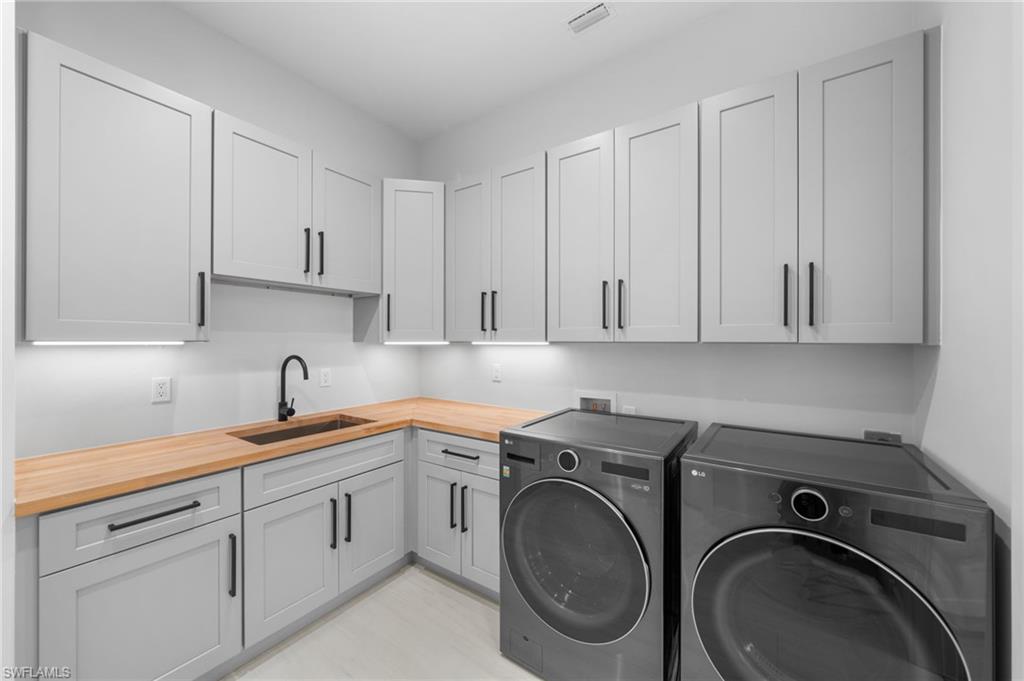
The spacious kitchen is built for gathering: warm wood cabinetry, center island, tile backsplash, breakfast bar, pantry, and abundant counter space. The oversized primary suite offers a sitting area and a luxurious bath with dual vanities, jetted soaking tub, bidet, and separate shower. Additional highlights include a circular driveway, an oversized three car garage, a dedicated air conditioned storage room, and a spacious laundry room with upper and lower cabinetry. Select photos are virtually staged.

Pelican Marsh is a gated North Naples community just 1.5 miles from Gulf beaches and Vanderbilt Beach, minutes to Mercato, Waterside Shops, Artis Naples, and exceptional dining. Residents enjoy over 130 acres of nature preserves, miles of walking and biking trails, tennis, pickleball, bocce, a state of the art fitness center, spa services, and optional membership to the private Pelican Marsh Golf Club. Please use the entrances to neighborhood off of Airport Pulling and Vanderbilt Beach only for now. The Tamiami/US 41 entrance is being redone. This would be the normal entrance used for this home and location within the community.
#226025694

NAPLES

1334 Wood Duck TRL

4 Beds

4 Baths

3,800 Sq.Ft.

$2,795,000

MLS#: 226025694
New on site 4 days ago
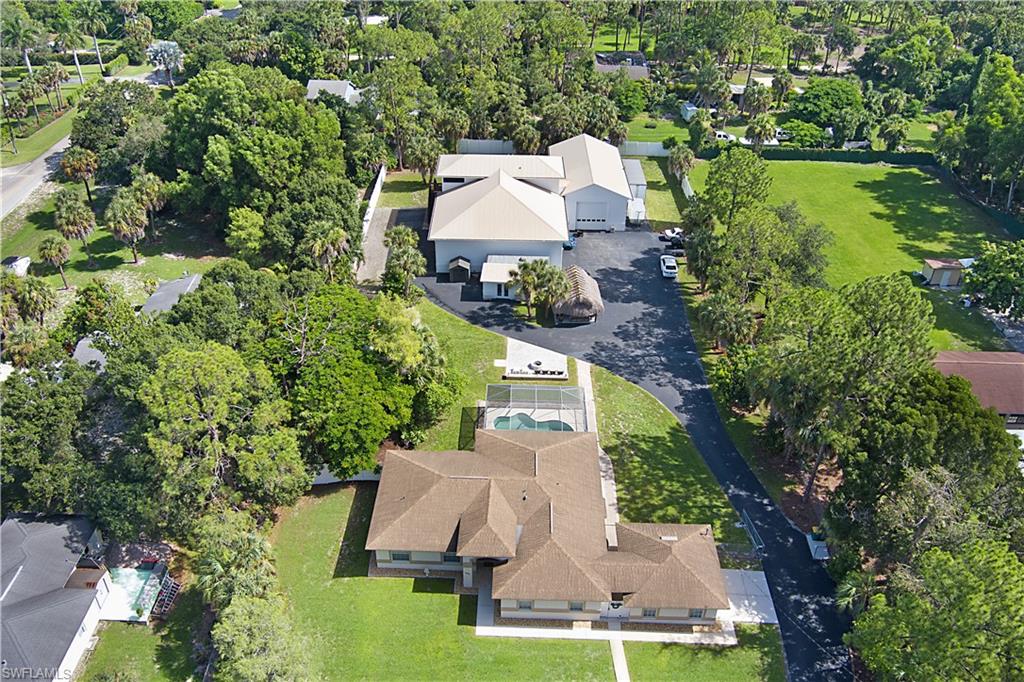
Rare opportunity! This one-of-a-kind 2.34 acre gated compound in the heart of Naples offers 8,735 total square feet across an immaculate main house with pool, a stunning guest apartment, and two massive garage/workshop buildings, all completely fenced with a huge paved circular driveway and room for up to 30 vehicles. The 3 bedroom, 2 bath main house with pool totals 2,935 square feet and features a whole house R/O system and neutral glazed Travertine tile flooring throughout. The beautiful kitchen offers high level granite countertops, custom maple cabinetry, a vaulted ceiling, stainless steel appliances, and an eat-in area with separate dining and living rooms. The spacious living area enjoys a great view of the screened in pool with outdoor firepit and Tiki hut/bar. The fantastic family room features floor to ceiling maple cabinetry, double French doors, a closet, and a gated breezeway leading to the 2 car garage, and hurricane panels protect the windows. The generous main bedroom offers pocket sliders and a deep walk-in closet, while the main bath includes a tub, shower, double sinks, high level granite, and lovely cabinetry. Both guest bedrooms are nicely sized, the guest bath features a tub/shower combination with high level granite, and a stackable washer/dryer is included. The stunning 1,000 square foot one bedroom guest apartment offers luxury vinyl flooring, a deep walk-in closet, KitchenAid stainless steel appliances, a pantry, quartz countertops, silent fans, an oversized shower, and a Samsung washer/dryer with built-in cabinets, plus a porch with breathtaking Gulf of America sunset views. The two additional garages/workshops total 4,800 square feet with three 14x14 insulated hurricane garage doors, room for trailers and trucks, and 2 RV hookups, one inside and one outside, with 110 or 220 power. The large garage is built on 10 inch plus reinforced concrete designed to handle extra heavy vehicles. All buildings have separate A/C, and one garage includes a bonus space perfect for a workshop, home office, or game room. A metal roof covers the guest house and garages, with spray foam insulation on the apartment and shed, PVC interlocking panels on the garage ceilings, security cameras, an alarm system, and a remote front entry gate. Mango, pineapple, and tangerine trees add tropical charm to the grounds. The location is superb, just minutes to I-75, Coastland Center, Freedom Park, downtown Fifth Avenue South, Gulf of America beaches, schools, shopping, dining, and entertainment.
#226025755

NAPLES

6761 Golden Gate PKWY

3 Beds

2 Baths

2,034 Sq.Ft.

$2,500,000

MLS#: 226025755
New on site 4 days ago
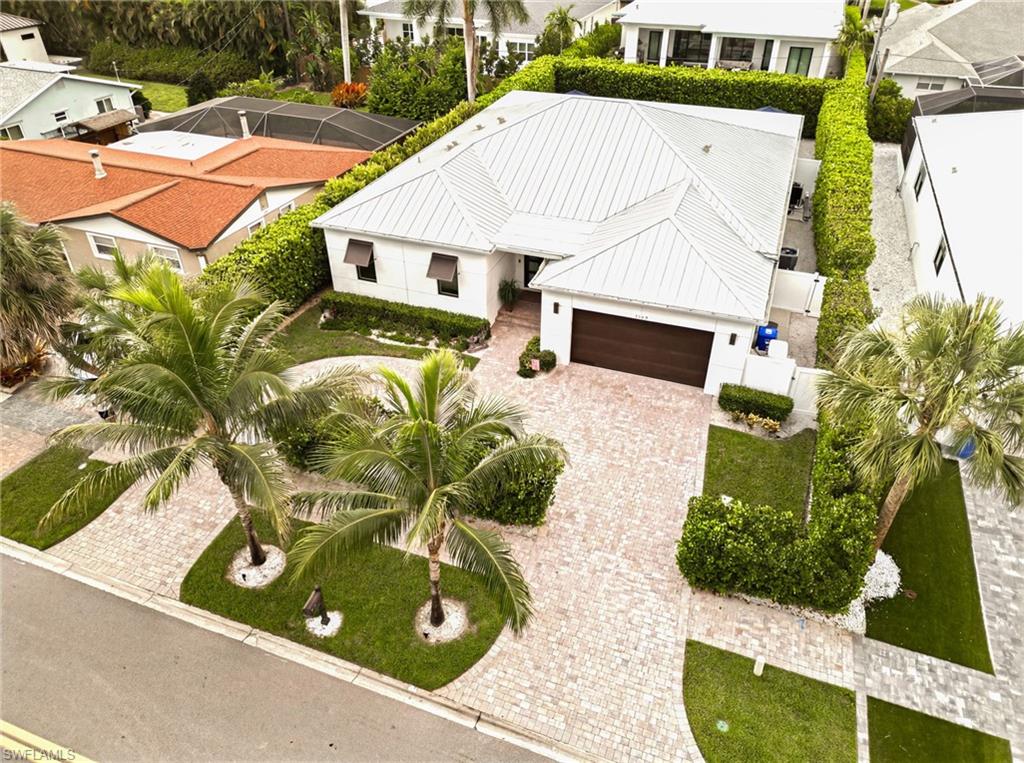
Exceptional craftsmanship, timeless design, and uncompromising quality define this one-of-a-kind custom residence. From the moment you step inside, the striking contemporary architecture, dramatic covered entry, and custom double doors set the tone for a home where every detail has been thoughtfully curated. Built to an exceptional standard, this residence showcases a level of quality and attention to detail rarely found in today's market. Inside, soaring ceilings and stunning stained tongue-and-groove wood ceilings with architectural recessed LED lighting create a warm yet sophisticated atmosphere throughout the main living areas, primary suite, and covered lanai. Expansive casement windows, solid-core doors, custom millwork, and large-format porcelain tile flooring reflect craftsmanship more commonly found in Naples' premier luxury homes. Designed for effortless entertaining, the open floor plan blends indoor and outdoor living through expansive sliding glass doors spanning the rear of the home. The chef's kitchen features sleek custom cabinetry, quartz countertops, an oversized island, premium appliances, gas cooktop, built-in wine refrigerator, designer tile backsplash, and abundant workspace. The resort-inspired lanai features matching tongue-and-groove wood ceilings, an outdoor kitchen, propane firepit table, multiple seating areas, and overlooks the sparkling saltwater pool and spa. At night, professionally designed architectural and landscape lighting transform the property into a breathtaking private retreat. The luxurious primary suite offers direct lanai access, matching tongue-and-groove wood ceiling, and a spa-inspired bath with a freestanding soaking tub, oversized walk-in shower, dual vanities, and designer finishes. The split-bedroom floor plan provides exceptional privacy, while the third bedroom features a Murphy bed, allowing it to function beautifully as a guest suite or executive home office. Luxury extends well beyond what you can see. Control4 whole-home automation, Lutron motorized shades, impact-resistant windows and doors, whole-house generator, and a buried 500-gallon propane tank, also serving the gas cooktop in the kitchen, provide exceptional comfort, convenience, and peace of mind. Towering Calusa hedges surround the fully fenced backyard, creating an extraordinary level of privacy. With more than $350,000 in thoughtfully selected upgrades beyond comparable homes, this residence delivers a level of quality and craftsmanship that can only be fully appreciated in person. Ideally located just minutes from Naples' white-sand beaches, downtown, 5th Avenue South, exceptional dining, shopping, and entertainment. A comprehensive Features & Upgrades List is available for review during showings.
#226025149

NAPLES

1167 22nd AVE N

3 Beds

3 Baths

2,419 Sq.Ft.

$2,890,000

MLS#: 226025149
New on site 4 days ago
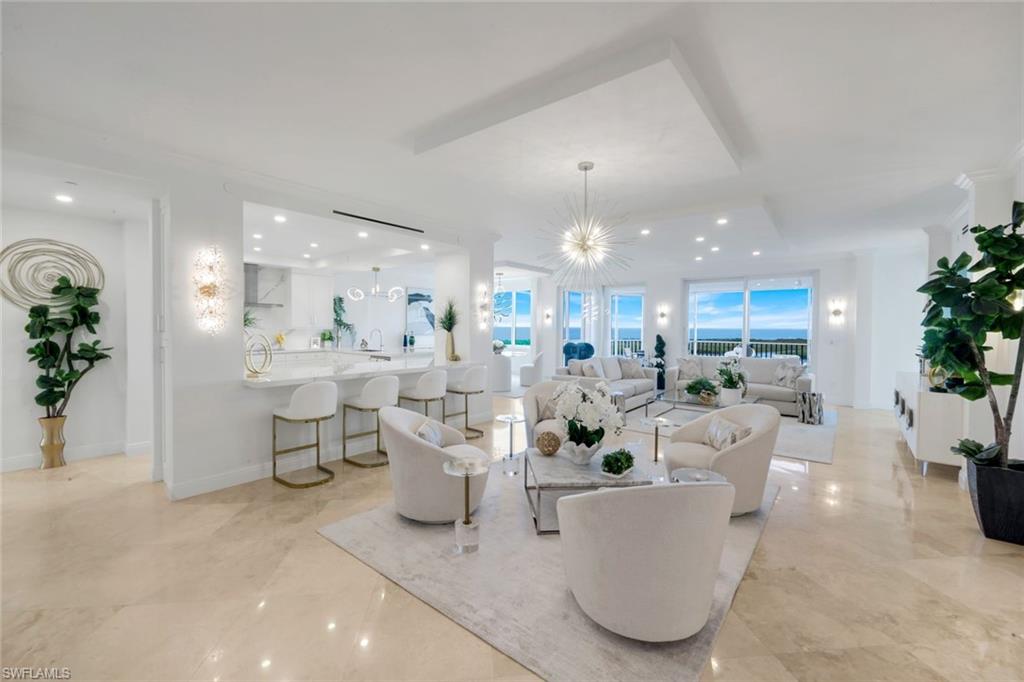
Sweeping Gulf and Bay views set the stage for this beautifully renovated 15th-floor residence in Grande Phoenician, where timeless design and exceptional craftsmanship come together in one of The Dunes' premier luxury towers. Completed between 2021 and 2024, the comprehensive renovation thoughtfully reimagined nearly every space. The custom kitchen by Soho Kitchens features striking Statuario countertops and backsplash, professional-grade Thermador appliances, Freedom column refrigeration, induction cooktop, and designer lighting. Every bathroom has been renovated with Restoration Hardware vanities, Pompeii quartz countertops, and Grohe fixtures. The refined primary bedroom features panoramic views of the Gulf and an en-suite, spa-inspired bath with a spacious wet-room shower. Throughout the residence, custom California Closets maximize storage in every bedroom while new ceiling lighting, wall sconces, ceiling fans, Emtek door hardware, renovated foyer finishes, and a beautifully redesigned laundry room reflect the attention to detail found throughout the home. Behind the scenes, equally significant improvements include two Trane air conditioning systems, a Rheem Marathon water heater, reconfigured HVAC ductwork with linear diffusers, hurricane-rated sliding glass doors, hurricane shutters on the lanai, and concealed sprinkler heads—providing both comfort and peace of mind. Grande Phoenician residents enjoy a private pool, fitness room, community gathering space, and an outdoor grilling area. This unit comes with two deeded under-building parking spaces—including one with a trickle charger—and generous guest parking. Ownership also includes membership at The Club at The Dunes, the social and recreational heart of the community. Amenities include a spectacular resort-style pool with zero-entry access, poolside tiki bar, indoor and outdoor dining, a state-of-the-art fitness center, active tennis and pickleball programs with professional instruction, fire pit gathering areas, and six private guest cottages for visiting family and friends. Membership in the private Floridian Beach Club on Vanderbilt Beach is available with this residence for transfer, offering convenient shuttle service from your lobby to private beachfront dining, pool, beach service, and one of Naples' most desirable stretches of Gulf shoreline. From May 1st to November 1st, Dunes residents also enjoy reciprocal privileges at more than 40 private clubs throughout Southwest Florida, many featuring beautiful golf courses. Just a short walk from Vanderbilt Beach and minutes from Mercato, Waterside Shops, Artis—Naples, and downtown Naples, The Dunes offers an exceptional combination of luxury, location, and pet-friendly resort-style living in one of Naples' most sought-after coastal communities.
#226025349

NAPLES

275 Indies WAY 1503

3 Beds

3 Baths

2,747 Sq.Ft.

$2,695,000

MLS#: 226025349
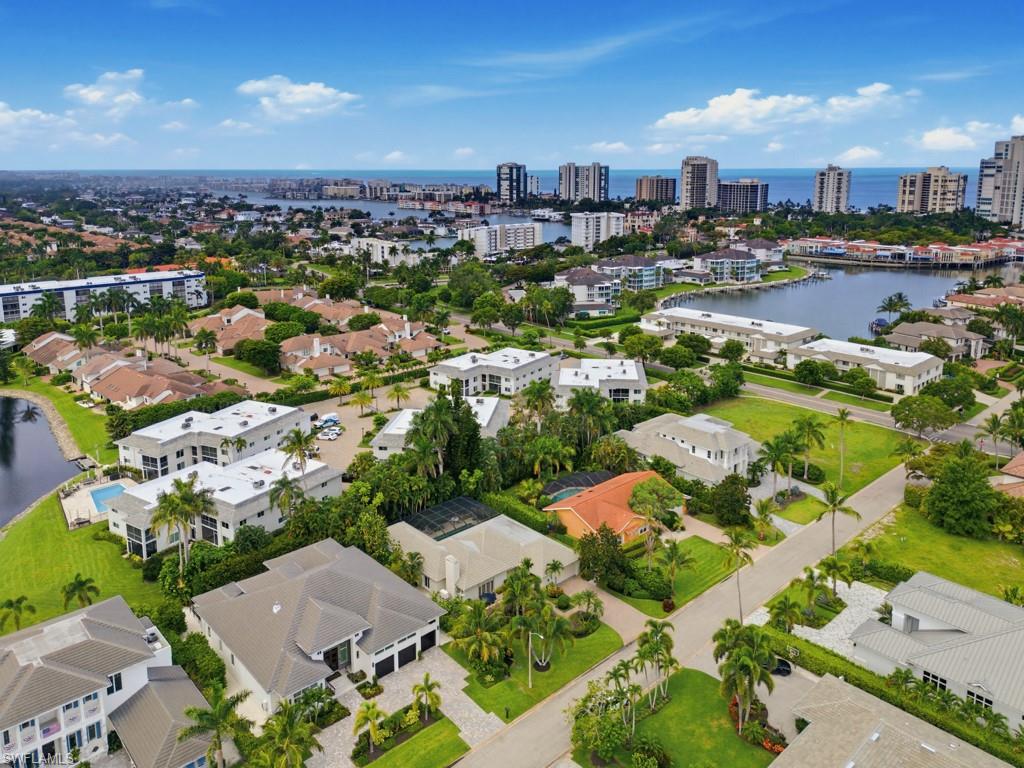
Positioned on one of Park Shore's most coveted streets, Turtle Hatch Road offers an exceptional opportunity to enjoy one of Naples' most desirable neighborhoods. This beautifully maintained residence features an open-concept design enhanced by French oak wood flooring, soaring vaulted ceilings, and abundant natural light, creating a warm and inviting atmosphere throughout.

Designed with both comfort and entertaining in mind, the gourmet kitchen is appointed with premium appliances, quartz countertops, custom cabinetry, and an oversized center island. The spacious primary suite is a private sanctuary, complete with a custom walk-in closet. Generously sized guest bedrooms that provide comfortable accommodations and are filled with natural light.

Recent updates add lasting value and peace of mind, including a newer roof (2019), a 500-gallon propane tank, and a whole-house generator.

Ideally located, this home is within walking distance of the private Park Shore Beach, waterfront dining, and the boutiques and restaurants at Venetian Village. Waterside Shops, featuring Saks Fifth Avenue and other luxury retailers, is just one mile away, while the acclaimed shopping, dining, and entertainment of Fifth Avenue South and downtown Naples are only a short 10-minute drive.

Park Shore residents enjoy the option to join the private Park Shore Beach Park and, subject to availability, lease a boat slip at the Park Shore Marina.

Offering an unmatched combination of location, quality, and lifestyle, this exceptional home is your opportunity to experience the very best of Naples living.
#226025305

NAPLES

512 Turtle Hatch RD

4 Beds

3 Baths

2,832 Sq.Ft.

$2,790,000

MLS#: 226025305
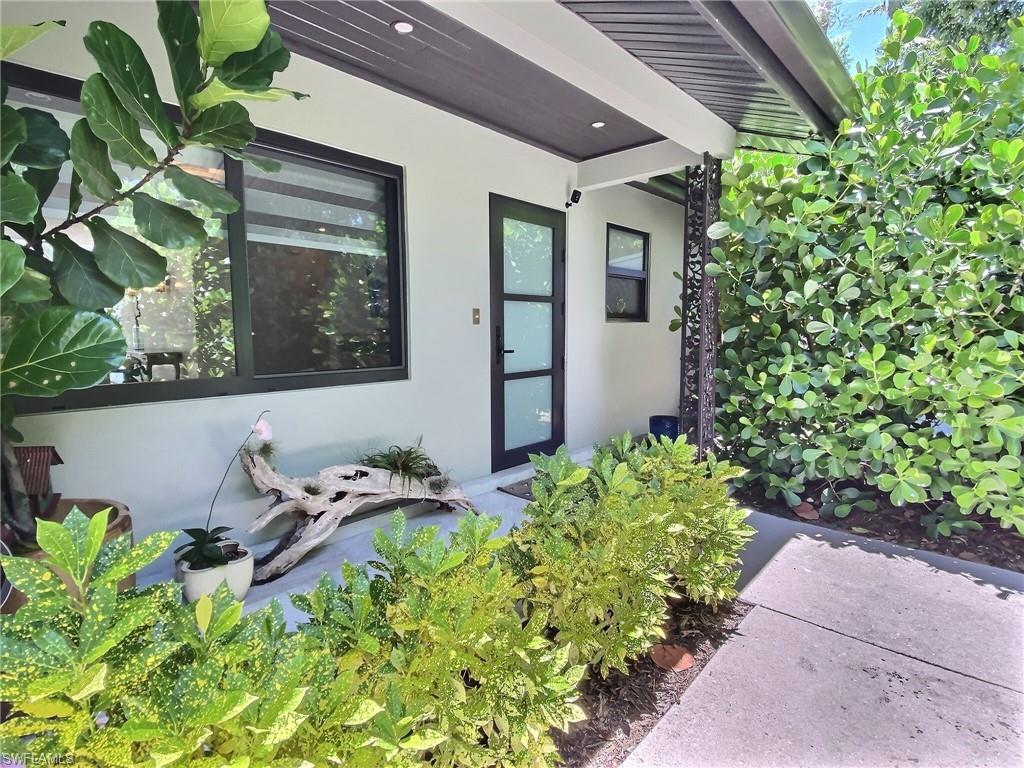
WATERFRONT BREATHTAKING VIEWS!! This is the one with the SHOW STOPPER VIEW and a bird watchers paradise! Completely rebuilt from slab to roof and completed in August 2024, you can live for many years worry free from renovations or repairs. ALL NEW slab, interior walls, 400 amp electrical service, plumbing from city lines to house, drywall, electrical outlets/dimmers, light fixtures, appliances, exterior walls, stucco, roof/facia/gutters/soffits, instant hot tankless water heater, HIGH QUALITY IMPACT WINDOWS AND DOORS, floors, doors, trim the works!! Pretty much a brand new home in highly desirable Sun Terrace Geo area NA 15. Many new construction homes being built in this neighborhood proves that this is next HOT SPOT as the down town housing market grows, but this one is affordable which makes it an extremely rare find. High and dry, never flooded throughout all hurricanes and NO FLOOD INS required. Pond behind house never goes dry as it is connected to Freedom Park Estuary with no alligators ever. This home offers two Master Suites with on suite bathrooms and walk in closets and the 3rd bedroom is split with it's own full bathroom just 3 steps away for guests to have privacy. There is an insulated storage shed in the front yard painted to match the house and bolted to the slab to withstand winds in excess of 200 MPH and has a metal roof. The back of the house is all impact glass sliders that open for unobstructed views for winters you'll cherish forever in the Naples Christmas season. The outdoor unscreened pool surrounded by mature palm trees and majestic 50 year old Royal Palms keeps your view of wild life clear to enjoy the variety of birds that live on this natural pond while providing privacy all year round. Only a 5 minute drive to some of the world's most beautiful white sand beaches and there's just too much to say about this very special home. Come and see for yourself, you will not be disappointed!!
#226025821

NAPLES

1031 Diana AVE

3 Beds

3 Baths

2,257 Sq.Ft.

$2,500,000

MLS#: 226025821

 - property

Send a message

Message successfully sent.

Your message

What is 3 + 4 ?

Reason for contacting?

I agree to receive email communication and understand I can unsubscribe at any time.

I agree to be contacted by Julia McCabe via call, email, and text for real estate services. To opt out, you can reply 'stop' at any time or reply 'help' for assistance. You can also click the unsubscribe link in the emails. Message and data rates may apply. Message frequency may vary. Privacy Policy

Sign Out

Virtual Assistant

Would you like to take the next step with this property? We can help you schedule a showing or virtual tour, or send you more details.

Yes, I would like more information.

Thank You for Your Reply, One of Our Agents will contact you as soon as possible

No, maybe later.

Thank you, you can always contact me via email, phone number or through the contact form.

Realhub AI

Lucy - Your AI-Powered Realtor

Update Your Temporary Password

Personalize your search

Enter your email and we'll notify you immediately when new listings match what you're looking for.

or enter email address

Already have an account ? Login here

Continue your home search

I agree to receive communications and understand I can unsubscribe at any time.

I agree to be contacted by Julia McCabe via call, email, and text for real estate services. To opt out, you can reply 'stop' at any time or reply 'help' for assistance. You can also click the unsubscribe link in the emails. Message and data rates may apply. Message frequency may vary. Privacy Policy

Already have an account ? Login here

We use cookies

We use cookies primarily for analytics to enhance your experience. By accepting, you agree to our use of these cookies. You can manage your preferences or learn more about our cookies policy.